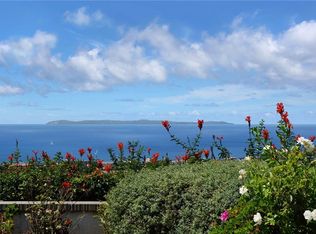
WHERE ELSE CAN YOU FIND A SINGLE STORY, GORGEOUS TURNKEY HOME WITH FABULOUS OCEAN VIEWS IN A PREMIER GATED COMMUNITY? YOU HAVE FOUND YOUR DREAM HOME! WE ARE PROUD TO PRESENT THIS INCREDIBLE OPPORTUNITY TO LIVE IN THE PREMIER GATED NEIGHBORHOOD OF NIGUEL SHORES IN MONARCH BEACH. THIS IS ONE OF THE FINEST PLACES IN THE WORLD TO CALL HOME. WE FEATURE 3 BEDROOMS, 3 BATHROOMS, 2 CAR ATTACHED GARAGE, TRAVERTINE FLOORING THROUGHOUT, CARPET IN THE 2 OF 3 BEDROOMS, BEVELED EDGES, GRANITE COUNTERTOPS IN THE KITCHEN THAT LOOKS OUT TO THE OCEAN AND CATALINA ISLAND. LOCATED ON THE TOP STREET OF THE COMMUNITY, YOU GET THE BEST VIEWS THAT SWEEP FROM THE NORTH TO THE SOUTH. THESE SWEEPING AND DRAMATIC OCEAN VIEWS ARE TRULY SPECTACULAR! LOCATED ON A QUIET SINGLE LOADED STREET, THE COMMUNITY OF NIGUEL SHORES IS A 24 HOUR GUARD GATED COMMUNITY WITH AN ABUNDANCE OF NEIGHBORS WHOM LOVE THE COMMUNITY CENTER, DRIVING THEIR GOLF CARTS TO THE PRIVATE BEACH PARK AND PRIVATE ENTRY TO THE WORLD-CLASS BEACHES OF STRANDS AND SALT CREEK. THE COMMUNITY HAS EVENTS, AND A SPECIAL CHARACTER OF LIFESTYLE THAT ONLY THE RESIDENTS CAN EXPLAIN. THE CLUBHOUSE FEATURES AN OLYMPIC SIZED SWIMMING POOL, TENNIS COURTS, A GIGANTIC PARK (OPEN SPACE) AND PICKLE BALL COURTS. THERE'S AN ABUNDANCE OF GORGEOUS LANDSCAPING THROUGHOUT THE TRAILS, GREENBELTS, AND THERE'S SO MUCH THAT THIS INCREDIBLE PLACE TO CALL HOME OFFERS. THE COMMUNITY OF NIGUEL SHORES IS LOCATED CONVENIENTLY TO THE PACIFIC COAST HIGHWAY, THE RITZ CARLTON, THE WALDORF ASTORIA, THE MONARCH BEACH GOLF CLUB, AND MANY LOCAL FINE DINING LOCATIONS. NEARBY IS SHOPPING, STARBUCKS, CVS, GELSON MARKET, CLEANERS, BANKS, TRADER JOE'S, AND INCREDIBLE SMALL BUSINESSES THAT OFFER A WIDE ARRAY OF SERVICES. TRAILS ARE GREAT FOR WALKING, PET FRIENDLY AREAS, ACCESS TO THE SAND, AND THE SUMMERTIME EVEN HAS A TROLLEY (FREE) THAT WILL TAKE YOU THROUGH THE LOCAL TOWNS OF LAGUNA BEACH AND OF COURSE, THE CITY OF DANA POINT IS ONE OF THE BEST PARKS & RECREATION DEPARTMENTS IN ALL THE COUNTRY OFFERING SUMMER CONCERTS, MOVIE NIGHTS, SURFING HERITAGE, THE FAMOUS DOHENY STATE BEACH PARK & THE SURFING CULTURE THAT IS WORLD FAMOUS. NEARBY WE HAVE THE DANA POINT HARBOR, THAT HOSTS 4TH OF JULY CELBRATIONS, TOP-TIER RESTAURANTS, BEAUTIFUL WALKING, GORGEOUS SUNSETS, THE MARINE INSTITUTE, THE HOLIDAY PARADE, FARMERS, CAR SHOWS, VETERANS PARKS, AND THE FAMOUS FESTIVAL OF WHALES. YOU CAN STAND-UP PADDLE IN THE HARBOR AND CREATE THE LIFESTYLE YOU'VE ALWAYS DREAMT OF, RIGHT HERE!
Sold for $2,625,000
Listed by: Keller Williams Realty • Matt Clements • Contact: 949-842-8797
Bought with: Regency Real Estate Brokers
$2,625,000
33631 Marlinspike Dr, Dana Point, CA 92629
3beds
1,600sqft
Single Family Residence
Built in 1972
4,968 Square Feet Lot
$3,104,800 Zestimate®
$1,641/sqft
$7,660 Estimated rent
Home value
$3,104,800
$2.83M - $3.42M
$7,660/mo
Zestimate® history
Owner options
List your home for rent
$7,660/mo
Rent Zestimate®
Find your next renter with Zillow Rental Manager. Plus, with online applications, you can quickly screen prospective tenants – for free.
$7,660/mo
Rent Zestimate®
Refinance and save
$16,792/mo
Est. payment
Refinancing to a lower rate could help reduce your monthly payments and save thousands over the life of the loan.
$16,792/mo
Est. payment
Explore your selling options
Work with a Zillow partner agent
Leverage their expertise and Zillow's premium Showcase listings to get your home seen by more buyers.
Get startedList with your own agent
Get your home in front of millions of buyers by listing it on Zillow.
Learn how to do itSell it yourself
Take full control of how buyers see your home on Zillow by listing For Sale by Owner (FSBO).
List your homeWhat's special
Fabulous ocean viewsDramatic ocean viewsPremier gated communityOlympic sized swimming poolRitz carltonTennis courtsMovie nights
Zillow last checked:
Listing updated:
Listed by:
Matt Clements DRE #01389133 949-842-8797,
Keller Williams Realty
Bought with:
John Sturdevant, DRE #01193545
Regency Real Estate Brokers
Source: CRMLS,MLS#: OC23212367 Originating MLS: California Regional MLS
Originating MLS: California Regional MLSFacts & features
Interior
Bedrooms & bathrooms
- Bedrooms: 3
- Bathrooms: 3
- Full bathrooms: 3
- Main level bathrooms: 3
- Main level bedrooms: 3
Rooms
- Room types: Bedroom, Family Room, Laundry, Living Room, Primary Bedroom, Other, Dining Room
Primary bedroom
- Features: Main Level Primary
Bedroom
- Features: All Bedrooms Down
Bedroom
- Features: Bedroom on Main Level
Bathroom
- Features: Remodeled, Separate Shower, Upgraded
Kitchen
- Features: Granite Counters, Updated Kitchen
Other
- Features: Walk-In Closet(s)
Heating
- Central, Forced Air
Cooling
- Central Air, ENERGY STAR Qualified Equipment, High Efficiency
Appliances
- Included: 6 Burner Stove, Convection Oven, Dishwasher, ENERGY STAR Qualified Appliances, ENERGY STAR Qualified Water Heater, Gas Range, High Efficiency Water Heater, Microwave, Refrigerator, Tankless Water Heater, Water Heater
- Laundry: Gas Dryer Hookup, Inside, Laundry Room
Features
- Breakfast Bar, Breakfast Area, Ceiling Fan(s), Crown Molding, Cathedral Ceiling(s), Separate/Formal Dining Room, Stone Counters, Track Lighting, All Bedrooms Down, Bedroom on Main Level, Main Level Primary, Walk-In Closet(s)
- Flooring: Stone
- Doors: ENERGY STAR Qualified Doors, Sliding Doors
- Windows: ENERGY STAR Qualified Windows, Screens, Skylight(s)
- Has fireplace: Yes
- Fireplace features: Dining Room, Primary Bedroom
- Common walls with other units/homes: 1 Common Wall
Interior area
- Total interior livable area: 1,600 sqft
Property
Parking
- Total spaces: 4
- Parking features: Direct Access, Driveway, Garage
- Attached garage spaces: 2
- Uncovered spaces: 2
Accessibility
- Accessibility features: No Stairs, Accessible Entrance
Features
- Levels: One
- Stories: 1
- Entry location: 1
- Patio & porch: Rear Porch, Deck, Front Porch
- Exterior features: Lighting
- Pool features: Community, In Ground, Association
- Has spa: Yes
- Spa features: Association, Community, Heated, In Ground
- Fencing: Stucco Wall
- Has view: Yes
- View description: Ocean
- Has water view: Yes
- Water view: Ocean
- Waterfront features: Beach Access, Ocean Side Of Freeway
Lot
- Size: 4,968 Square Feet
- Features: Sprinklers In Rear, Sprinklers In Front, Sprinklers Timer, Sprinkler System, Street Level
Details
- Parcel number: 67201223
- Special conditions: Trust
Construction
Type & style
- Home type: SingleFamily
- Architectural style: Cottage,Contemporary,Modern
- Property subtype: Single Family Residence
- Attached to another structure: Yes
Materials
- Drywall, Stucco
- Foundation: Slab
- Roof: Tile
Condition
- Updated/Remodeled,Turnkey
- New construction: No
- Year built: 1972
Details
- Builder name: AVCO
Utilities & green energy
- Electric: Standard
- Sewer: Sewer Tap Paid
- Water: Public
- Utilities for property: Cable Connected, Electricity Connected, Natural Gas Connected, Phone Available, Sewer Connected, Underground Utilities, Water Connected
Green energy
- Energy efficient items: HVAC, Lighting, Thermostat, Windows, Appliances, Water Heater
- Water conservation: Low-Flow Fixtures, Water-Smart Landscaping
Community & HOA
Community
- Features: Curbs, Gutter(s), Storm Drain(s), Street Lights, Suburban, Gated, Pool
- Security: Carbon Monoxide Detector(s), Gated with Guard, Gated Community, 24 Hour Security, Smoke Detector(s)
- Subdivision: Niguel Beach Terrace (Nbt)
HOA
- Has HOA: Yes
- Amenities included: Call for Rules, Picnic Area, Playground, Pickleball, Pool, Spa/Hot Tub, Tennis Court(s)
- HOA fee: $263 monthly
- HOA name: NIGUEL SHORES HOA
- HOA phone: 949-493-0122
Location
- Region: Dana Point
Financial & listing details
- Price per square foot: $1,641/sqft
- Tax assessed value: $2,731,050
- Date on market: 11/16/2023
- Cumulative days on market: 2 days
- Listing terms: Submit
- Road surface type: Paved
Price history
| Date | Event | Price |
|---|---|---|
| 12/8/2023 | Sold | $2,625,000+16.7%$1,641/sqft |
Source:  CRMLS #OC23212367 Report a problem CRMLS #OC23212367 Report a problem | ||
| 11/22/2023 | Pending sale | $2,250,000$1,406/sqft |
Source: CRMLS #OC23212367 Report a problem | ||
| 11/19/2023 | Contingent | $2,250,000$1,406/sqft |
Source: CRMLS #OC23212367 Report a problem | ||
| 11/16/2023 | Listed for sale | $2,250,000$1,406/sqft |
Source: CRMLS #OC23212367 Report a problem | ||
Public tax history
| Year | Property taxes | Tax assessment |
|---|---|---|
| 2026 | -- | $2,731,050 +2% |
| 2025 | $28,756 +1.8% | $2,677,500 +2% |
| 2024 | $28,258 +441.4% | $2,625,000 +613.5% |
| 2023 | $5,219 +1.5% | $367,897 +2% |
| 2022 | $5,143 +1.3% | $360,684 +2% |
| 2021 | $5,076 +4.7% | $353,612 +1% |
| 2020 | $4,850 | $349,987 +2% |
| 2019 | $4,850 +2.7% | $343,125 +2% |
| 2018 | $4,720 +7.5% | $336,398 +2% |
| 2017 | $4,390 | $329,802 +2% |
| 2016 | $4,390 +3.6% | $323,336 +1.5% |
| 2015 | $4,239 +7.5% | $318,480 +2% |
| 2014 | $3,943 | $312,242 +0.5% |
| 2013 | -- | $310,831 +2% |
| 2012 | -- | $304,737 +2% |
| 2011 | -- | $298,762 +0.8% |
| 2010 | -- | $296,530 +90.1% |
| 2009 | -- | $155,949 +95.6% |
| 2008 | -- | $79,710 +2% |
| 2007 | -- | $78,148 +2% |
| 2006 | -- | $76,616 +2% |
| 2005 | -- | $75,114 +2% |
| 2004 | -- | $73,642 +1.9% |
| 2003 | -- | $72,293 +2% |
| 2002 | -- | $70,876 +2% |
| 2001 | $1,021 +1.2% | $69,487 +2% |
| 2000 | $1,009 | $68,125 |
Find assessor info on the county website
Neighborhood: 92629
Nearby homes
- $3,015,1003 bd2 ba2.5k sqft33625 Marlinspike Dr, Dana Point, CA 92629Off Market

- $2,674,6003 bd2 ba1.5k sqft33641 Marlinspike Dr, Dana Point, CA 92629Off Market

- $2,100,8002 bd2 ba1.7k sqft33621 Marlinspike Dr, Dana Point, CA 92629Off Market
- $3,081,0003 bd3 ba2.1k sqft33651 Marlinspike Dr, Dana Point, CA 92629Off Market

- $11,0003 bd3 ba1.9k sqft33611 Marlinspike Dr, Dana Point, CA 92629For Rent
- $2,764,8004 bd2 ba2k sqft33655 Marlinspike Dr, Dana Point, CA 92629Off Market
- $2,529,6003 bd2 ba1.7k sqft33601 Marlinspike Dr, Dana Point, CA 92629Off Market
- $2,615,9003 bd3 ba1.4k sqft33661 Marlinspike Dr, Dana Point, CA 92629Off Market
Nearby schools
GreatSchools rating
- 7/10Richard Henry Dana Elementary SchoolGrades: K-5Distance: 0.5 mi
- 8/10Marco Forster Middle SchoolGrades: 6-8Distance: 1.9 mi
- 9/10Dana Hills High SchoolGrades: 9-12Distance: 0.4 mi
Schools provided by the listing agent
- Elementary: R.H. Dana
- Middle: Marco Forester
- High: Dana Point
Source: CRMLS. This data may not be complete. We recommend contacting the local school district to confirm school assignments for this home.
Get a cash offer in 3 minutes
Find out how much your home could sell for in as little as 3 minutes with a no-obligation cash offer.
Estimated market value
$3,104,800
Get a cash offer in 3 minutes
Find out how much your home could sell for in as little as 3 minutes with a no-obligation cash offer.
Estimated market value
$3,104,800
- California
- Orange County
- Dana Point
- 92629
- 33631 Marlinspike Dr
Nearby cities
Nearby zip codes
Other Dana Point Topics
