Skip main navigation
Sold for $370,000
  • $370,000

    33633 Michele St, Livonia, MI 48150

    3beds
    1,838sqft
    Single Family Residence
    Built in 1956
    7,405 Square Feet Lot
    $354,200 Zestimate®
    $201/sqft
    $2,328 Estimated rent

    Home value

    $354,200

    $336,000 - $372,000

    $2,328/mo

    Zestimate® history
    Loading
    Loading...

    Owner options

    List your home for rent

    $2,328/mo

    Rent Zestimate®

    Find your next renter with Zillow Rental Manager. Plus, with online applications, you can quickly screen prospective tenants – for free.

    Learn more

    $2,328/mo

    Rent Zestimate®

    Refinance and save

    $2,616/mo

    Est. payment

    Refinancing to a lower rate could help reduce your monthly payments and save thousands over the life of the loan.

    See today's rates

    $2,616/mo

    Est. payment

    Explore your selling options

    Work with a Zillow partner agent

    Leverage their expertise and Zillow's premium Showcase listings to get your home seen by more buyers.

    Get started

    List with your own agent

    Get your home in front of millions of buyers by listing it on Zillow.

    Learn how to do it

    Sell it yourself

    Take full control of how buyers see your home on Zillow by listing For Sale by Owner (FSBO).

    List your home

    What's special

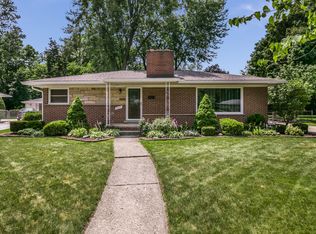
    How long has it been since you have seen a home that was generationally owned? Take a look at this beautifully remodeled 3-bedroom brick ranch which has been lovingly cared for since 1956. Tucked into a quiet, Livonia neighborhood where mature trees line the streets, this gem is minutes from Hines Park. From the moment you step inside, you’ll appreciate how thoughtfully this home has been updated while still retaining its warmth & character. Beautifully refinished hardwood floors lead you through the main level while the living room welcomes you with an abundance of natural light, charming coved ceilings & a gas fireplace that creates a warm & comfortable gathering space. The remodeled kitchen is fresh and inviting, featuring quartz countertops, full cabinets, stainless st. appliances & plenty of space for everyday cooking & entertaining. Just when you think you’ve seen it all, there’s even more living space to enjoy. The newer three-season room at the back of the home is bright & airy providing a wonderful extension of the living area—a perfect place for morning coffee with a good book, casual gatherings or simply relaxing while overlooking the backyard. Step outside to the conveniently located patio & enjoy the peaceful setting. Downstairs, the basement was completely finished in 2021, creating an entirely new level of additional living space. The spacious family room features a natural fireplace & offers plenty of room for movie nights, entertaining, a playroom, etc.. A newer full bath adds even more convenience & versatility to this beautifully finished LL. The home features a newer Lennox HVAC system with a transferable warranty, along with a detached 2-car garage & newer fencing. With its extensive remodeling, wonderful additional living spaces & peaceful location near Hines Park, this is a home which feels comfortable & welcoming from the moment you arrive. Exclusions: Curtains in the living room, dining room, bedroom #2 & #3 are excluded from the sale.

    Zillow last checked:

    Listing updated:

    Listed by:

    Sheryl Cox 248-625-5700,

    Berkshire Hathaway HomeServices Michigan Real Est

    Bought with:

    Theresa Hett

    Keller Williams First

    Source: Realcomp II,MLS#: 20261060487MLS Logo

    Facts & features

    Interior

    Bedrooms & bathrooms
    • Bedrooms: 3
    • Bathrooms: 2
    • Full bathrooms: 2
    Primary bedroom
    • Level: Entry
    • Area: 168
    • Dimensions: 12 X 14
    Bedroom
    • Level: Entry
    • Area: 99
    • Dimensions: 9 X 11
    Bedroom
    • Level: Entry
    • Area: 99
    • Dimensions: 9 X 11
    Other
    • Level: Entry
    • Area: 64
    • Dimensions: 8 X 8
    Other
    • Level: Basement
    • Area: 54
    • Dimensions: 9 X 6
    Dining room
    • Level: Entry
    • Area: 126
    • Dimensions: 9 X 14
    Family room
    • Level: Basement
    • Area: 552
    • Dimensions: 23 X 24
    Kitchen
    • Level: Entry
    • Area: 168
    • Dimensions: 14 X 12
    Laundry
    • Level: Basement
    • Area: 266
    • Dimensions: 19 X 14
    Living room
    • Level: Second
    • Area: 196
    • Dimensions: 14 X 14
    Other
    • Level: Entry
    • Area: 168
    • Dimensions: 14 X 12
    Heating
    • Forced Air, Natural Gas
    Cooling
    • Central Air
    Appliances
    • Included: Dishwasher, Dryer, Free Standing Electric Range, Free Standing Refrigerator, Microwave, Stainless Steel Appliances, Washer
    Features
    • Entrance Foyer
    • Basement: Finished
    • Has fireplace: Yes
    • Fireplace features: Living Room
    Interior area
    • Total interior livable area: 1,838 sqft
    • Finished area above ground: 1,166
    • Finished area below ground: 672

    Property

    Parking
    • Total spaces: 2
    • Parking features: Two Car Garage, Detached, Driveway, Electricityin Garage, Garage Door Opener
    • Garage spaces: 2
    Features
    • Levels: One
    • Stories: 1
    • Entry location: GroundLevelwSteps
    • Patio & porch: Enclosed, Patio, Porch
    • Pool features: None
    • Fencing: Fencing Allowed
    Lot
    • Size: 7,405 Square Feet
    • Dimensions: 59.11 x 125
    Details
    • Parcel number: 46132040061000
    • Special conditions: Short Sale No,Standard

    Construction

    Type & style
    • Home type: SingleFamily
    • Architectural style: Ranch
    • Property subtype: Single Family Residence
    Materials
    • Brick
    • Foundation: Basement, Poured
    • Roof: Asphalt
    Condition
    • New construction: No
    • Year built: 1956
    • Major remodel year: 2024

    Utilities & green energy

    • Sewer: Public Sewer
    • Water: Public

    Community & HOA

    Community
    • Features: Sidewalks
    • Subdivision: RIVER BEND SUB 2
    HOA
    • Has HOA: No
    Location
    • Region: Livonia

    Financial & listing details

    • Price per square foot: $201/sqft
    • Tax assessed value: $92,982
    • Annual tax amount: $3,834
    • Date on market: 8/15/2026
    • Cumulative days on market: 7 days
    • Listing agreement: Exclusive Right To Sell
    • Listing terms: Cash,Conventional,FHA,Va Loan

    Price history

    DateEventPrice
    9/3/2026Sold$370,000+5.7%$201/sqft
    Source: Realcomp II #20261060487 Report a problem
    8/18/2026Pending sale$349,900$190/sqft
    Source: Realcomp II #20261060487 Report a problem
    8/12/2026Listed for sale$349,900+81.8%$190/sqft
    Source: Berkshire Hathaway HomeServices Michigan and Northern Indiana Real Estate #20261060487 Report a problem
    11/23/2020Sold$192,500$105/sqft
    Source: Public Record Report a problem

    Public tax history

    YearProperty taxesTax assessment
    2025-- $136,500 +14.6%
    2024-- $119,100 +7.5%
    2023-- $110,800 +14.5%
    2022-- $96,800 +5.6%
    2021-- $91,700
    2020$3,866 +2.3%$91,700 +5.2%
    2019$3,779 $87,200 +9.8%
    2018$3,779 $79,400 +6.4%
    2017-- $74,600
    2016$2,096 $74,600 +9.2%
    2015$2,096 $68,290 +15.5%
    2012-- $59,100
    2003$2,137 +9.4%--
    2001$1,952 +2.7%$60,900 +3.2%
    2000$1,900 $59,020
    Find assessor info on the county website

    Neighborhood: 48150

    Nearby schools

    GreatSchools rating
    Get a cash offer in 3 minutes
    Find out how much your home could sell for in as little as 3 minutes with a no-obligation cash offer.
    Estimated market value
    $354,200
    Get a cash offer in 3 minutes
    Find out how much your home could sell for in as little as 3 minutes with a no-obligation cash offer.
    Estimated market value
    $354,200