Welcome to this traditional colonial in the highly desirable Burton Hollow Subdivision. Ideally located within walking distance of Stevenson High School, this home offers almost 1600 square feet with 3 bedrooms, 1.5 baths, a partially finished basement, and a two-car attached garage. The home features a beautiful updated kitchen with Corian countertops, including original hardwood floors throughout, a gas fireplace, and a unique enclosed upper-level sunroom overlooking the backyard, perfect for enjoying your morning coffee or creating your own private retreat. The fenced-in yard includes an above-ground pool and in-ground sprinklers along with plenty of space for entertaining, gardening, and play. Location, Location, Location, as it sits in the highly acclaimed Livonia Public School District while enjoying all that this sought-after neighborhood has to offer - including a neighborhood swim club. A wonderful opportunity to make this home your own!
For sale
$295,000
33633 Six Mile Rd, Livonia, MI 48152
3beds
2,221sqft
Single Family Residence
Built in 1958
10,018 Square Feet Lot
$295,200 Zestimate®
$133/sqft
$-- HOA
What's special
- 14 days
- 1,997
- 189
Likely to sell faster than
Zillow last checked:
Listing updated:
Listed by:
Judee Taormina 734-634-2136,
Real Estate One-Northville 248-305-1900
Source: Realcomp II,MLS#: 20261073449
Facts & features
Interior
Bedrooms & bathrooms
- Bedrooms: 3
- Bathrooms: 3
- Full bathrooms: 1
- 1/2 bathrooms: 2
Primary bedroom
- Level: Second
- Area: 140
- Dimensions: 14 X 10
Bedroom
- Level: Second
- Area: 120
- Dimensions: 12 X 10
Bedroom
- Level: Second
- Area: 130
- Dimensions: 13 X 10
Other
- Level: Second
- Area: 54
- Dimensions: 9 X 6
Other
- Level: Entry
Other
- Level: Basement
Dining room
- Level: Entry
- Area: 100
- Dimensions: 10 X 10
Kitchen
- Level: Entry
- Area: 100
- Dimensions: 10 X 10
Living room
- Level: Entry
- Area: 176
- Dimensions: 16 X 11
Heating
- Baseboard, Hot Water, Natural Gas
Cooling
- Ceiling Fans
Appliances
- Included: Dishwasher, Disposal, Dryer, Free Standing Electric Oven, Free Standing Refrigerator, Washer
Features
- Basement: Partially Finished
- Has fireplace: No
Interior area
- Total interior livable area: 2,221 sqft
- Finished area above ground: 1,571
- Finished area below ground: 650
Property
Parking
- Total spaces: 2
- Parking features: Two Car Garage, Attached, Direct Access, Electricityin Garage, Garage Door Opener
- Attached garage spaces: 2
Features
- Levels: Two
- Stories: 2
- Entry location: GroundLevel
- Patio & porch: Patio
- Pool features: Above Ground
- Fencing: Fenced
Lot
- Size: 10,018 Square Feet
- Dimensions: 84 x 120
- Features: Sprinklers
Details
- Parcel number: 46061020051000
- Special conditions: Short Sale No,Standard
Construction
Type & style
- Home type: SingleFamily
- Architectural style: Colonial
- Property subtype: Single Family Residence
Materials
- Brick, Vinyl Siding
- Foundation: Basement, Block
Condition
- New construction: No
- Year built: 1958
Utilities & green energy
- Sewer: Public Sewer
- Water: Public
Community & HOA
Community
- Subdivision: BURTON HOLLOW ESTATES
HOA
- Has HOA: No
Location
- Region: Livonia
Financial & listing details
- Price per square foot: $133/sqft
- Tax assessed value: $136,550
- Annual tax amount: $5,630
- Date on market: 9/11/2026
- Cumulative days on market: 64 days
- Listing agreement: Exclusive Right To Sell
- Listing terms: Cash,Conventional,FHA,Va Loan
Estimated market value
$295,200
$280,000 - $310,000
$2,894/mo
Price history
| Date | Event | Price |
|---|---|---|
| 9/11/2026 | Listed for sale | $295,000-4.8%$133/sqft |
Source:  Realcomp II #20261073449 Report a problem Realcomp II #20261073449 Report a problem | ||
| 9/11/2026 | Listing removed | $309,900$140/sqft |
Source: Realcomp II #20261071057 Report a problem | ||
| 9/3/2026 | Price change | $309,900-4.6%$140/sqft |
Source: Realcomp II #20261071057 Report a problem | ||
| 8/10/2026 | Price change | $324,900-7.2%$146/sqft |
Source: Realcomp II #20261062769 Report a problem | ||
| 7/23/2026 | Listed for sale | $350,000+55.9%$158/sqft |
Source: Realcomp II #20261054963 Report a problem | ||
| 6/8/2018 | Sold | $224,500-4.4%$101/sqft |
Source: Public Record Report a problem | ||
| 3/2/2018 | Listed for sale | $234,900+21.5%$106/sqft |
Source: National Realty Centers, Inc #218015755 Report a problem | ||
| 2/7/2007 | Sold | $193,300$87/sqft |
Source: Public Record Report a problem | ||
Public tax history
| Year | Property taxes | Tax assessment |
|---|---|---|
| 2025 | -- | $160,600 +12.2% |
| 2024 | -- | $143,100 +11.6% |
| 2023 | -- | $128,200 +5.3% |
| 2022 | -- | $121,700 +4% |
| 2021 | -- | $117,000 |
| 2020 | $4,528 +19.4% | $117,000 +4.9% |
| 2019 | $3,793 | $111,500 +4.4% |
| 2018 | $3,793 | $106,800 +5.6% |
| 2017 | -- | $101,100 +1.4% |
| 2016 | $2,349 | $99,700 +11.9% |
| 2015 | $2,349 | $89,060 +30.4% |
| 2012 | -- | $68,290 |
| 2005 | $1,156 -53.8% | -- |
| 2003 | $2,505 +9.5% | -- |
| 2001 | $2,288 +2.8% | $71,380 +3.2% |
| 2000 | $2,227 | $69,170 |
Find assessor info on the county website
Monthly payment
Est. payment
Payment breakdown
Explore the cost of this home by adjusting the details. Changes won't be saved.Climate risks
Neighborhood: 48152
Similar homes
- $310,0003 bd2 ba1.9k sqft15032 Arcola St, Livonia, MI 48154For Sale
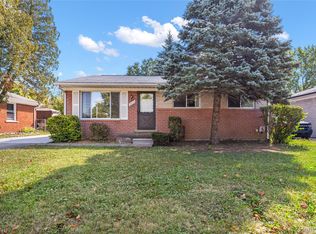
 MLS ID #20261077418, Kyle M Lang, RE/MAX Dream Properties. Realcomp II
 - $249,9003 bd2 ba1.2k sqft18908 Maplewood St, Livonia, MI 48152For Sale
 MLS ID #20261071363, Susheilla Mehta, Berkshire Hathaway HomeServices MIRE. Realcomp II
 - $315,0006 bd3 ba2.3k sqft14075 Merriman Rd, Livonia, MI 48154For Sale
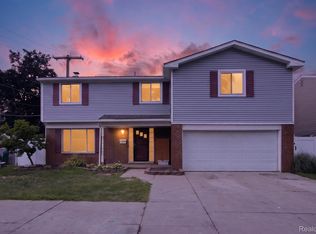 MLS ID #20261056496, Lori Goldman, Berkshire Hathaway HomeServices Kee Realty Bham. Realcomp II
 - $275,0004 bd2 ba1.3k sqft15326 Brookfield St, Livonia, MI 48154For Sale
 MLS ID #20261041794, Dave MacFarland, MacFarland and Company Real Estate. Realcomp II
 - $299,0003 bd2 ba2.2k sqft22902 S Bellwood Dr, Southfield, MI 48034For SaleMLS ID #20261060994, Lashawn Peterson, EXP Realty Main. Realcomp II
- $314,9003 bd2 ba1.5k sqft32515 Nottingham Knls, Farmington Hills, MI 48334For SaleMLS ID #20261072222, George D Thomas, DOBI Real Estate. Realcomp II
- $300,0003 bd2 ba2.4k sqft3173 Hedge Dr, Sterling Heights, MI 48310For SaleMLS ID #20261077798, Sarmad Bahnam, Community Choice Realty Inc. Realcomp II
- $349,0003 bd2 ba2.2k sqft21814 Parker St, Farmington Hills, MI 48336For SaleMLS ID #20261066191, Cynthia A Ludwick, Treo Realty LLC. Realcomp II
- $299,9003 bd2 ba1.5k sqft24735 Lathrup Blvd, Southfield, MI 48075For SaleMLS ID #20261070324, Heather S Poyhonen, Avenue Group Homes, LLC. Realcomp II
- $305,0003 bd3 ba3.3k sqft27957 Tavistock Trl, Southfield, MI 48034For SaleMLS ID #20261067755, Erin Goerss, Clyde Realty LLC. Realcomp II
- $315,0003 bd3 ba1.8k sqft30190 Pleasant Trl, Southfield, MI 48076For SaleMLS ID #20261074278, Meg Stenger, KW Domain. Realcomp II
- $279,9004 bd3 ba2.6k sqft17620 Cornell Rd, Southfield, MI 48075For SaleMLS ID #20261069042, Mikhail Grigoryan, Detroit Progress Realty LLC. Realcomp II
- $300,0003 bd1 ba1.3k sqft1412 Morningdove, Wixom, MI 48393For SaleMLS ID #20261058655, Michael Perna, EXP Realty The Perna Team. Realcomp II
- $359,9003 bd3 ba2.8k sqft20961 Concord St, Southfield, MI 48076For SaleMLS ID #20261074028, Dwight R Winfrey, Winwood Properties Inc. Realcomp II
- $334,9004 bd3 ba2.4k sqft28595 San Carlos St, Southfield, MI 48076For SaleMLS ID #20261072924, Melissa Little, Prime + Property. Realcomp II
- $369,9004 bd3 ba2.3k sqft23640 Oak Glen Dr, Southfield, MI 48033For SaleMLS ID #20261063438, Nekia Sullen, KW Domain. Realcomp II
- $230,0003 bd2 ba2.1k sqft141 Lathers St, Garden City, MI 48135For SaleMLS ID #20261073239, Jason C Matt, EXP Z Real Estate. Realcomp II
- $339,9003 bd2 ba1.6k sqft1427 Pearson St, Ferndale, MI 48220For SaleMLS ID #20261077825, Justin Sadauskas, Amerapro. Realcomp II
- $279,0003 bd2 ba2.2k sqft28025 Sunset Blvd W, Lathrup Village, MI 48076For SaleMLS ID #20251047230, Lashawn Peterson, EXP Realty Main. Realcomp II
- $319,9003 bd2 ba2k sqft74 Barrington Rd, Bloomfield Hills, MI 48302For SaleMLS ID #20261058771, Nancy L Grobbel, NHL Real Estate. Realcomp II
