BRAND NEW Never lived in! 5 BR/3 BA two story home in the newer Wesley Chapel community of Westgate at Avalon Park. This home features an open-concept floor plan, high ceilings, larger corner lot, and a D.R Horton Smart Home System. The main living area of this home is the spacious open-concept kitchen and family room. With high ceilings, easy-maintenance tile flooring, and glass sliders out to the back yard, this is a great space to gather with friends and family. The kitchen features beautiful cabinets, granite countertops, stainless-steel appliances, a walk-in pantry, and a large kitchen island where the granite is extended to create a lovely breakfast bar. The area between the kitchen and the glass sliders is a perfect place to enjoy meals while overlooking the backyard and joining in on the family room and kitchen activities. Just past the family room is the downstairs bedroom and downstairs full bathroom. At the front of the home is the formal living room that would also serve well as a home office or formal dining room. Follow the stairs up to the second floor which enjoys a split bedroom floorplan and an open loft area that can be used as a den, game room, or office. The master bedroom suite features a generously sized en-suite bathroom that offers a double sink vanity, his & hers closets, separate toilet room, and a walk-in shower. The other three upstairs bedrooms share the third bathroom which has a tub shower and separate area with a double sink vanity which works well for larger families. The laundry closet is also conveniently located upstairs near the bedrooms. Westgate at Avalon Park is a great community with clubhouses, parks, and pools. All conveniently located near I-75 and within a short distance to prime shopping at the Tampa Premium Outlets, the Grove, and the Shops at Wiregrass. Come make this home your own! Schedule your private tour today.
Sold for $490,000
$490,000
33635 HAMILTON HILL LANE, WESLEY CHAPEL, FL 33545
5beds
2,605sqft
Single Family Residence
Built in 2023
7,454 Square Feet Lot
$451,600 Zestimate®
$188/sqft
$3,150 Estimated rent
Home value
$451,600
$429,000 - $474,000
$3,150/mo
Zestimate® history
Owner options
List your home for rent
$3,150/mo
Rent Zestimate®
Find your next renter with Zillow Rental Manager. Plus, with online applications, you can quickly screen prospective tenants – for free.
$3,150/mo
Rent Zestimate®
Refinance and save
$3,422/mo
Est. payment
Refinancing to a lower rate could help reduce your monthly payments and save thousands over the life of the loan.
$3,422/mo
Est. payment
Explore your selling options
Work with a Zillow partner agent
Leverage their expertise and Zillow's premium Showcase listings to get your home seen by more buyers.
Get startedList with your own agent
Get your home in front of millions of buyers by listing it on Zillow.
Learn how to do itSell it yourself
Take full control of how buyers see your home on Zillow by listing For Sale by Owner (FSBO).
List your homeWhat's special
Zillow last checked:
Listing updated:
Listed by:
Dean Ribble 727-420-5549,
RE/MAX ELITE REALTY 727-785-7653
Bought with:
Lolita Rogacheva, 3348340
FLORIDA HOMES RLTY & MORTGAGE
Source: Stellar MLS,MLS#: U8209392 Originating MLS: Pinellas Suncoast
Originating MLS: Pinellas Suncoast
Facts & features
Interior
Bedrooms & bathrooms
- Bedrooms: 5
- Bathrooms: 3
- Full bathrooms: 3
Primary bedroom
- Level: Second
- Dimensions: 13x20
Kitchen
- Level: First
- Dimensions: 11x13
Living room
- Level: First
- Dimensions: 15x15
Heating
- Central, Electric
Cooling
- Central Air
Appliances
- Included: Dishwasher, Disposal, Dryer, Microwave, Range, Refrigerator, Washer
Features
- High Ceilings, Solid Surface Counters, Solid Wood Cabinets, Stone Counters
- Flooring: Carpet, Ceramic Tile
- Doors: Sliding Doors
- Has fireplace: No
- Common walls with other units/homes: Corner Unit
Interior area
- Total structure area: 3,055
- Total interior livable area: 2,605 sqft
Property
Parking
- Total spaces: 2
- Parking features: Garage - Attached
- Attached garage spaces: 2
Features
- Levels: Two
- Stories: 2
- Exterior features: Irrigation System
Lot
- Size: 7,454 Square Feet
- Features: Corner Lot
Details
- Parcel number: 202612012.0031.00006.0
- Zoning: MPUD
- Special conditions: None
Construction
Type & style
- Home type: SingleFamily
- Property subtype: Single Family Residence
Materials
- Block, Concrete, Stucco, Wood Frame
- Foundation: Slab
- Roof: Shingle
Condition
- Completed
- New construction: Yes
- Year built: 2023
Details
- Builder name: DR Horton
Utilities & green energy
- Sewer: Public Sewer
- Water: Public
- Utilities for property: Cable Available, Electricity Connected, Public, Sewer Connected, Water Connected
Community & HOA
Community
- Pet fee: $0 monthly
- Subdivision: AVALON PARK WEST
HOA
- Has HOA: Yes
- HOA fee: $42 monthly
- HOA name: Avalon Park West
- HOA phone: 813-607-2220
Location
- Region: Wesley Chapel
Financial & listing details
- Price per square foot: $188/sqft
- Tax assessed value: $384,438
- Annual tax amount: $1,862
- Date on market: 8/9/2023
- Cumulative days on market: 38 days
- Listing terms: Cash,Conventional,FHA,USDA Loan,VA Loan
- Ownership: Fee Simple
- Total actual rent: 0
- Electric utility on property: Yes
- Road surface type: Asphalt
Price history
| Date | Event | Price |
|---|---|---|
| 10/11/2023 | Sold | $490,000-2%$188/sqft |
Source:  Stellar MLS #U8209392 Report a problem Stellar MLS #U8209392 Report a problem | ||
| 9/18/2023 | Pending sale | $499,900$192/sqft |
Source: Stellar MLS #U8209392 Report a problem | ||
| 8/30/2023 | Price change | $499,900-5.7%$192/sqft |
Source: Stellar MLS #U8209392 Report a problem | ||
| 8/9/2023 | Listed for sale | $529,900+30.2%$203/sqft |
Source: Stellar MLS #U8209392 Report a problem | ||
| 7/31/2023 | Sold | $406,990$156/sqft |
Source: Public Record Report a problem | ||
Public tax history
| Year | Property taxes | Tax assessment |
|---|---|---|
| 2024 | $7,600 +209.4% | $384,438 +577.1% |
| 2023 | $2,457 +31.9% | $56,774 +199% |
| 2022 | $1,862 | $18,990 |
Find assessor info on the county website
Neighborhood: Quail Hollow Pines
Nearby homes
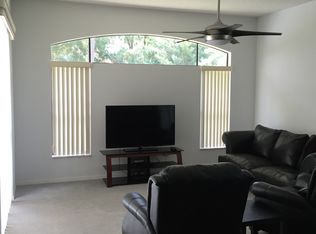
- $479,5003 bd2 ba2.9k sqft7125 Hamilton Ln, Wesley Chapel, FL 33544Off Market
- $577,8003 bd3 ba2.3k sqft7130 Hamilton Ln, Wesley Chapel, FL 33544Off Market
- $658,3003 bd3 ba3.2k sqft7168 Quail Hollow Blvd, Wesley Chapel, FL 33544Off Market
- $490,6004 bd3 ba2k sqft7170 Quail Hollow Blvd, Zephyrhills, FL 33544Off Market
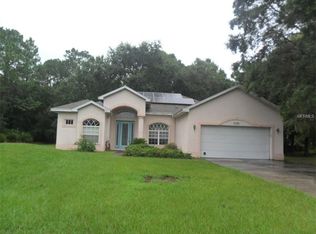
- $450,100-- bd2 ba1.6k sqft7164 Quail Hollow Blvd, Wesley Chapel, FL 33544Off Market
- $365,6003 bd2 ba1.7k sqft7124 Hamilton Ln, Wesley Chapel, FL 33544Sold
- $613,700-- bd2 ba2.4k sqft7160 Quail Hollow Blvd, Wesley Chapel, FL 33544Off Market
- $671,100-- bd3 ba2.9k sqft7173 Quail Hollow Blvd, Wesley Chapel, FL 33544Off Market
Nearby schools
GreatSchools rating
- 7/10Quail Hollow Elementary SchoolGrades: PK-5Distance: 0.7 mi
- 6/10Cypress Creek Middle SchoolGrades: 6-8Distance: 2.1 mi
- 5/10Cypress Creek High SchoolGrades: 9-12Distance: 2.1 mi
Schools provided by the listing agent
- Elementary: New River Elementary
- Middle: Thomas E Weightman Middle-PO
- High: Wesley Chapel High-PO
Source: Stellar MLS. This data may not be complete. We recommend contacting the local school district to confirm school assignments for this home.
Get a cash offer in 3 minutes
Find out how much your home could sell for in as little as 3 minutes with a no-obligation cash offer.
Estimated market value
$451,600
Get a cash offer in 3 minutes
Find out how much your home could sell for in as little as 3 minutes with a no-obligation cash offer.
Estimated market value
$451,600
- Florida
- Pasco County
- Wesley Chapel
- 33545
- Quail Hollow Pines
- 33635 HAMILTON HILL LANE
Nearby cities
Nearby neighborhoods
Nearby zip codes
Other Wesley Chapel Topics
