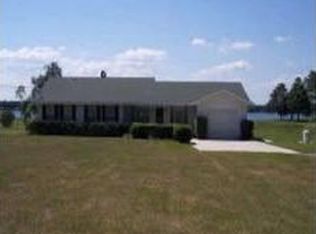
BEAUTIFUL LAKEFRONT HOME ON A 1.28 ACRE LOT SITUATED DIRECTLY ON PRIVATE, SPRING-FED LAKE JOANNA. Peace and tranquility abound in this well-established, lakefront, Eustis community convenient to every amenity, yet tucked away offering abundant privacy, quiet, tree-lined streets, and glorious lake views. Welcome home to your personal lakefront paradise situated on this lush, expansive lawn graced with mature trees. An expansive driveway and parking pad, along with a covered carport, provide generous parking space for family and guests. A paved path invites you to the front door. Step inside to find a welcoming interior with a thoughtful, functional layout and stylish design elements. Every corner of this property showcases the harmony between elegant design and the tranquility of nature. Large windows throughout the house allow natural light to pour in, offering stunning lake views and fabulous sunsets. Ceramic tile flows throughout with gorgeous wood-look tile flooring in the bedrooms and main bathroom. The inviting, light-infused foyer/sitting room features skylights and French doors leading to a screened lanai. The open concept living area, with coffered ceilings, a brick fireplace, and exquisite lake views, is truly the heart of this home, inviting family and friends to gather and create cherished memories. From cozy evenings by the fireplace to laughter-filled dinner parties, this space is designed to bring warmth and joy to every occasion. The kitchen is a chef’s delight with a charming wood-plank ceiling, classic Shaker-style cabinetry with slide-out drawers, quartz countertops and backsplash, stainless appliances including a counter microwave, a range hood, a stainless-steel apron sink, a walk-in pantry, and a large pass-through window to the sitting room allowing you to feel connected to your guests as they arrive. The convenient laundry area is located off the kitchen in a separate room. The primary bedroom offers a generously sized closet, though it does not include an en-suite bathroom. The lovely main bathroom has been remodeled with wood-look tile flooring, wood cabinetry with a cultured marble sink, and a modern shower with tiled walls and glass doors. Bedroom two features large windows, a spacious closet, and a ceiling fan. The den is a wonderful space, ideal for a home office or library with built-in shelving and huge windows with panoramic lake views. Adjacent is a third bedroom (currently used as an art studio) and a small bathroom, with a door leading to a fenced dog run. This entire area, perhaps, could be for an older teen or live-in MIL area. It’s really a great flex space to suit your family’s needs and lifestyle. Step outside to the expansive lanai, where you can soak in the breathtaking sunset views or watch the gentle ripples on the water. Screened for comfort and featuring a concrete floor with two ceiling fans, this outdoor area is perfect for relaxing or entertaining. This home is more than just a place to live—it's a sanctuary where every moment feels like a getaway. It offers plenty of space for living, fun, and privacy. Whether you’re enjoying a quiet cup of coffee on the lanai, kayaking across the calm lake, or hosting a lively gathering with friends, this home is perfectly designed to complement your dream of lakefront living.
Sold for $650,000
$650,000
33637 E LAKE JOANNA DRIVE, EUSTIS, FL 32736
3beds
1,816sqft
Single Family Residence
Built in 1955
1.28 Acres Lot
$638,500 Zestimate®
$358/sqft
$2,129 Estimated rent
Home value
$638,500
$587,000 - $696,000
$2,129/mo
Zestimate® history
Owner options
List your home for rent
$2,129/mo
Rent Zestimate®
Find your next renter with Zillow Rental Manager. Plus, with online applications, you can quickly screen prospective tenants – for free.
$2,129/mo
Rent Zestimate®
Refinance and save
$4,378/mo
Est. payment
Refinancing to a lower rate could help reduce your monthly payments and save thousands over the life of the loan.
$4,378/mo
Est. payment
Explore your selling options
Work with a Zillow partner agent
Leverage their expertise and Zillow's premium Showcase listings to get your home seen by more buyers.
Get startedList with your own agent
Get your home in front of millions of buyers by listing it on Zillow.
Learn how to do itSell it yourself
Take full control of how buyers see your home on Zillow by listing For Sale by Owner (FSBO).
List your homeWhat's special
Thoughtful layoutExpansive lanaiQuartz countertopsLarge windowsMain bathroomTiled wallsFenced dog run
Zillow last checked:
Listing updated:
Listed by:
Loretta C. Maimone 352-357-2400,
ERA GRIZZARD REAL ESTATE 352-735-4433,
Catherine MacKenzie 407-222-4398,
ERA GRIZZARD REAL ESTATE
Bought with:
Kelli Orszulak, 3221206
LPT REALTY LLC
Source: Stellar MLS,MLS#: G5096851 Originating MLS: Orlando Regional
Originating MLS: Orlando Regional
Facts & features
Interior
Bedrooms & bathrooms
- Bedrooms: 3
- Bathrooms: 2
- Full bathrooms: 2
Rooms
- Room types: Den/Library/Office, Utility Room
Primary bedroom
- Description: Room5
- Features: Built-in Closet
- Level: First
- Area: 171.36 Square Feet
- Dimensions: 15.3x11.2
Bedroom 2
- Description: Room7
- Features: Ceiling Fan(s), Built-in Closet
- Level: First
- Area: 150.38 Square Feet
- Dimensions: 10.3x14.6
Bedroom 3
- Description: Room8
- Features: Walk-In Closet(s)
- Level: First
- Area: 104.34 Square Feet
- Dimensions: 11.1x9.4
Bathroom 1
- Description: Room6
- Features: Granite Counters, Shower No Tub, Single Vanity
- Level: First
- Area: 39.36 Square Feet
- Dimensions: 4.8x8.2
Bathroom 2
- Description: Room9
- Features: Shower No Tub, Sink - Pedestal, Linen Closet
- Level: First
- Area: 26.66 Square Feet
- Dimensions: 4.3x6.2
Balcony porch lanai
- Description: Room12
- Features: Ceiling Fan(s)
- Level: First
- Area: 365.49 Square Feet
- Dimensions: 27.9x13.1
Bonus room
- Description: Room2
- Features: No Closet
- Level: First
- Area: 93.48 Square Feet
- Dimensions: 11.4x8.2
Family room
- Description: Room10
- Features: Built-In Shelving
- Level: First
- Area: 202.24 Square Feet
- Dimensions: 15.8x12.8
Foyer
- Description: Room1
- Level: First
- Area: 155.25 Square Feet
- Dimensions: 11.5x13.5
Kitchen
- Description: Room4
- Features: Pantry, Stone Counters
- Level: First
- Area: 271.56 Square Feet
- Dimensions: 18.6x14.6
Laundry
- Description: Room11
- Level: First
- Area: 30.55 Square Feet
- Dimensions: 4.7x6.5
Living room
- Description: Room3
- Level: First
- Area: 260.4 Square Feet
- Dimensions: 18.6x14
Heating
- Central, Electric
Cooling
- Central Air
Appliances
- Included: Dishwasher, Disposal, Electric Water Heater, Microwave, Refrigerator
- Laundry: Inside, Laundry Room
Features
- Built-in Features, Ceiling Fan(s), Coffered Ceiling(s), Eating Space In Kitchen, Primary Bedroom Main Floor, Stone Counters, Walk-In Closet(s)
- Flooring: Carpet, Tile
- Windows: Skylight(s), Window Treatments
- Has fireplace: Yes
- Fireplace features: Living Room, Wood Burning
Interior area
- Total structure area: 2,170
- Total interior livable area: 1,816 sqft
Property
Parking
- Total spaces: 1
- Parking features: Driveway, Parking Pad
- Carport spaces: 1
- Has uncovered spaces: Yes
Features
- Levels: One
- Stories: 1
- Patio & porch: Rear Porch, Screened
- Exterior features: Rain Gutters, Storage
- Fencing: Chain Link,Fenced
- Has view: Yes
- View description: Water, Lake
- Has water view: Yes
- Water view: Water,Lake
- Waterfront features: Lake Front, Lake Privileges, Sailboat Water, Skiing Allowed
- Body of water: LAKE JOANNA
Lot
- Size: 1.28 Acres
- Features: In County, Landscaped
- Residential vegetation: Mature Landscaping, Trees/Landscaped
Details
- Additional structures: Storage
- Parcel number: 171927000200001800
- Zoning: R-1
- Special conditions: None
Construction
Type & style
- Home type: SingleFamily
- Architectural style: Cottage
- Property subtype: Single Family Residence
Materials
- Block
- Foundation: Slab
- Roof: Membrane
Condition
- New construction: No
- Year built: 1955
Utilities & green energy
- Sewer: Septic Tank
- Water: Well
- Utilities for property: BB/HS Internet Available, Cable Available, Electricity Connected
Community & HOA
Community
- Security: Security System, Security System Owned
- Pet fee: $0 monthly
- Subdivision: NONE
HOA
- Has HOA: No
Location
- Region: Eustis
Financial & listing details
- Price per square foot: $358/sqft
- Tax assessed value: $297,875
- Annual tax amount: $2,936
- Date on market: 5/17/2025
- Cumulative days on market: 3 days
- Listing terms: Cash,Conventional,FHA,VA Loan
- Ownership: Fee Simple
- Total actual rent: 0
- Electric utility on property: Yes
- Road surface type: Paved
Price history
| Date | Event | Price |
|---|---|---|
| 7/16/2025 | Sold | $650,000$358/sqft |
Source:  Stellar MLS #G5096851 Report a problem Stellar MLS #G5096851 Report a problem | ||
| 6/2/2025 | Pending sale | $650,000$358/sqft |
Source: Stellar MLS #G5096851 Report a problem | ||
| 5/29/2025 | Listed for sale | $650,000$358/sqft |
Source: Stellar MLS #G5096851 Report a problem | ||
| 5/18/2025 | Pending sale | $650,000$358/sqft |
Source: Stellar MLS #G5096851 Report a problem | ||
| 5/18/2025 | Listed for sale | $650,000$358/sqft |
Source: Stellar MLS #G5096851 Report a problem | ||
Public tax history
| Year | Property taxes | Tax assessment |
|---|---|---|
| 2025 | $3,012 +2.6% | $204,850 +2.9% |
| 2024 | $2,936 +10.8% | $199,080 +3% |
| 2023 | $2,650 +7.4% | $193,290 +3% |
| 2022 | $2,466 +3.6% | $187,660 +3% |
| 2021 | $2,380 -4.3% | $182,199 +1.4% |
| 2020 | $2,487 +0.9% | $179,684 +2.3% |
| 2019 | $2,464 +4.7% | $175,645 +1.9% |
| 2018 | $2,354 | $172,370 +2.1% |
| 2017 | $2,354 +3.4% | $168,825 +2.1% |
| 2016 | $2,276 +0.4% | $165,353 +0.7% |
| 2015 | $2,267 -2.3% | $164,204 +0.8% |
| 2014 | $2,321 +27.3% | $162,901 +1.5% |
| 2013 | $1,823 +1.1% | $160,494 +1.7% |
| 2012 | $1,804 +4% | $157,812 +3% |
| 2011 | $1,734 +0.5% | $153,216 +1.5% |
| 2010 | $1,725 +3.7% | $150,952 +2.7% |
| 2009 | $1,663 +0.2% | $146,984 +0.1% |
| 2008 | $1,659 -7.3% | $146,838 +3% |
| 2007 | $1,791 -4.5% | $142,562 +2.5% |
| 2006 | $1,875 +2.6% | $139,085 +3% |
| 2005 | $1,827 +3.2% | $135,034 |
| 2004 | $1,770 -1.1% | -- |
| 2003 | $1,789 +12.5% | $131,744 +4.9% |
| 2002 | $1,589 | $125,642 +1.6% |
| 2001 | $1,589 +2.1% | $123,664 +0.3% |
| 2000 | $1,556 | $123,304 |
Find assessor info on the county website
Neighborhood: 32736
Nearby homes
- $739,9003 bd3 ba2.6k sqft33643 E Lake Joanna Dr, Eustis, FL 32736Off Market
- $541,6003 bd2 ba1.6k sqft33627 E Lake Joanna Dr, Eustis, FL 32736Off Market
- $869,5004 bd5 ba4.1k sqft33619 E Lake Joanna Dr, Eustis, FL 32736Off Market
- $708,3003 bd3 ba2.1k sqft33649 E Lake Joanna Dr, Eustis, FL 32736Off Market
- $453,0003 bd2 ba2.1k sqft33649 E Joanna Dr, Eustis, FL 32736Off Market
- $690,6003 bd5 ba2.7k sqft33611 E Lake Joanna Dr, Eustis, FL 32736Off Market
- $1,025,7005 bd3 ba3.6k sqft33601 E Lake Joanna Dr, Eustis, FL 32736Off Market
- $349,1003 bd2 ba1.7k sqft33624 E Lake Joanna Dr, Eustis, FL 32736Off Market
Nearby schools
GreatSchools rating
- 2/10Triangle Elementary SchoolGrades: PK-5Distance: 2.9 mi
- 3/10Eustis Middle SchoolGrades: 6-8Distance: 1.4 mi
- 3/10Eustis High SchoolGrades: 9-12Distance: 2 mi
Schools provided by the listing agent
- Elementary: Triangle Elem
- Middle: Eustis Middle
- High: Eustis High School
Source: Stellar MLS. This data may not be complete. We recommend contacting the local school district to confirm school assignments for this home.
Get a cash offer in 3 minutes
Find out how much your home could sell for in as little as 3 minutes with a no-obligation cash offer.
Estimated market value
$638,500
Get a cash offer in 3 minutes
Find out how much your home could sell for in as little as 3 minutes with a no-obligation cash offer.
Estimated market value
$638,500
- Florida
- Lake County
- Eustis
- 32736
- 33637 E LAKE JOANNA DRIVE
