Skip main navigation
Coming soon 07/17
  • $200,000

    3364 23rd St, Wyandotte, MI 48192

    3beds
    1,300sqft
    : 
    Loading
    Get pre-qualified
    Single Family Residence
    Built in 1941
    3,920 Square Feet Lot
    $160,200 Zestimate®
    $154/sqft
    $-- HOA

    What's special

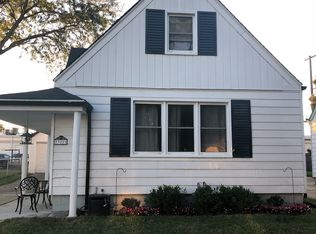
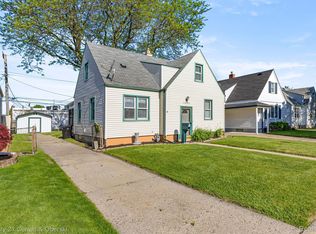
    Just a short ride to downtown Wyandotte, Bishop Park, & the riverfront, this home is ready for its next owner to move right in. From the moment you arrive you can tell this home has been well loved & thoughtfully maintained w/fresh exterior paint accented by perennial landscaping beds & mature trees. The main floor features beautiful hardwood floors in the living room, dining room, hall & bedrooms and got its own fresh paint. The bathroom alone might be the reason you stop scrolling... completely redone w/ Lifeproof LVP flooring, custom shower tile including convenient storage niches, a new tub, fixtures, vanity & countertop plus shiplap walls that turn getting ready in the morning into a small luxury instead of a chore. Upstairs was completely renovated in 2024 with Lifeproof LVP flooring, shiplap accents, fresh drywall, and paint and provides a quiet primary retreat w/an extra sitting room currently used as a home office, but could also be a reading nook or nursery. The finished basement is home to a rec area with pool table perfect for entertaining while the laundry, the home's updated major mechanicals, and a home gym w/heavy duty mats fill the other half. None of the big ticket worries are waiting for you here. The furnace, air conditioning, and roof were all replaced in 2018. The garage got new siding and a new opener plus both the front and back doors were replaced, so the exterior tells the same story the inside does: cared for, not patched together. New concrete and a small deck round out a space built for summer evenings! This beautiful bungalow has been renovated with real intention, and it's ready to be lived in exactly as is.
    --
    on Zillow
    |
    84
    views
    |
    5
    saves
    |

    Zillow last checked:

    Listing updated:

    Listed by:

    Jessica Kuhn 586-630-1319,

    Epique Inc. 248-218-2604

    Source: MiRealSource,MLS#: 50214899MLS LogoOriginating MLS: MiRealSource

    Loading...

      Facts & features

      Interior

      Bedrooms & bathrooms
      • Bedrooms: 3
      • Bathrooms: 1
      • Full bathrooms: 1
      Rooms
      • Room types: Den/Study/Lib, Exercise Room, Bedroom, Living Room, Recreation Room, Dining "L"
      Bedroom 1
      • Features: Wood
      • Level: Entry
      • Area: 120
      • Dimensions: 12 x 10
      Bedroom 2
      • Features: Wood
      • Level: Entry
      • Area: 100
      • Dimensions: 10 x 10
      Bedroom 3
      • Features: Luxury Vinyl
      • Level: Upper
      • Area: 180
      • Dimensions: 15 x 12
      Bathroom 1
      • Features: Luxury Vinyl
      • Level: Entry
      • Area: 48
      • Dimensions: 8 x 6
      Dining room
      • Features: Wood
      Kitchen
      • Features: Vinyl
      • Level: Entry
      • Area: 144
      • Dimensions: 12 x 12
      Living room
      • Features: Wood
      • Level: Entry
      • Area: 168
      • Dimensions: 14 x 12
      Heating
      • Forced Air, Natural Gas
      Cooling
      • Ceiling Fan(s), Central Air
      Appliances
      • Included: Microwave, Range/Oven, Refrigerator, Gas Water Heater
      • Laundry: In Basement
      Features
      • Flooring: Hardwood, Wood, Vinyl
      • Windows: Window Treatments
      • Basement: Block,Finished,Full
      • Has fireplace: No
      Interior area
      • Total structure area: 1,667
      • Total interior livable area: 1,300 sqft
      • Finished area above ground: 1,000
      • Finished area below ground: 300

      Property

      Parking
      • Total spaces: 1.5
      • Parking features: Garage, Detached, Electric in Garage, Garage Door Opener
      • Garage spaces: 1.5
      Features
      • Levels: One and One Half
      • Stories: 1.5
      • Patio & porch: Deck
      • Fencing: Fenced
      • Frontage type: Road
      • Frontage length: 62
      Lot
      • Size: 3,920 Square Feet
      • Dimensions: 62 x 102
      • Features: Subdivision
      Details
      • Parcel number: 57018030113000
      • Zoning description: Residential
      • Special conditions: Private

      Construction

      Type & style
      • Home type: SingleFamily
      • Architectural style: Bungalow
      • Property subtype: Single Family Residence
      Materials
      • Aluminum Siding
      • Foundation: Basement
      Condition
      • New construction: No
      • Year built: 1941

      Utilities & green energy

      • Sewer: Public Sanitary
      • Water: Public
      • Utilities for property: Cable/Internet Avail.

      Community & HOA

      Community
      • Subdivision: Eureka Highlands 1 Re-Sub
      HOA
      • Has HOA: No
      Location
      • Region: Wyandotte

      Financial & listing details

      • Price per square foot: $154/sqft
      • Tax assessed value: $60,000
      • Annual tax amount: $1,622
      • Date on market: 7/14/2026
      • Listing agreement: Exclusive Right To Sell
      • Listing terms: Cash,Conventional
      • Road surface type: Paved

        Estimated market value

        $160,200

        $143,000 - $175,000

        $1,427/mo

        Price history

        DateEventPrice
        1/28/2005Sold$123,000$95/sqft
        Source: Public Record Report a problem

        Public tax history

        YearProperty taxesTax assessment
        2025-- $60,000 +10.7%
        2024-- $54,200 +12.2%
        2023-- $48,300 +10%
        2022-- $43,900 +13.7%
        2021-- $38,600
        2020$1,385 +5.7%$38,600 +17%
        2019$1,311 $33,000 +19.6%
        2018$1,311 -0.6%$27,600
        2017$1,319 $27,600 +3%
        2016$1,319 +19.9%$26,800 +7.6%
        2015$1,100 -51.7%$24,900 +9.2%
        2013$2,280 +107.2%$22,800 -4.6%
        2012$1,100 $23,900 -25.1%
        2010-- $31,900 -16.5%
        2009-- $38,200 -13.6%
        2008-- $44,200 -4.9%
        2007-- $46,500
        2005$1,685 $46,500 +4%
        2003-- $44,700 +72.3%
        2001$1,129 $25,945 +3.2%
        2000-- $25,141
        Find assessor info on the county website

        Monthly payment

        Est. payment

        Payment breakdown

        Explore the cost of this home by adjusting the details. Changes won't be saved.
        All calculations are estimates and provided by Zillow, Inc. for informational purposes only. Actual amounts may vary.
        HOA fees may include property taxes on listings classified as Co-Ops. Contact the listing agent and/or owner for fee details.
        Mortgage interest rates are dependent on a number of factors, including credit score, down payment, and repayment length. Interest rate data provided by Zillow Group Marketplace, Inc. as of 1/1/1970 from various mortgage lenders with which we have lead or other similar arrangements; the Estimated Payment is an average of those rates.
        See how much you could borrow to make a competitive offer.

        Climate risks

        Neighborhood: 48192

        Getting around

        79 / 100
        Very Walkable
        57 / 100
        Bikeable

        Nearby schools

        GreatSchools rating
        Schools provided by the listing agent
        • District: Wyandotte City School District

        Source: MiRealSource. This data may not be complete. We recommend contacting the local school district to confirm school assignments for this home.

        A local agent can set up tours, give advice and negotiate with sellers.

        Browse local experts

        Similar homes