THIS METICULOUSLY MAINTAINED 3-BEDROOM, 3-BATHROOM HOUSE BOASTS A PLETHORA OF SPACE, FEATURES AND STYLISH UPGRADES! THE HOUSE IS DESIGNED TO CATER TO YOUR EVERY NEED, WITH PLENTY OF BUILT-INS FOR ADDED CONVENIENCE AND A DEDICATED IN-HOME OFFICE SPACE, IDEAL FOR REMOTE WORK OR STUDY SESSIONS. STORAGE WILL NEVER BE AN ISSUE WITH AMPLE CLOSET SPACE AND STORAGE SOLUTIONS THROUGHOUT. ENTERTAINMENT IS A BREEZE WITH A WET BAR AND A COZY WOOD-BURNING FIREPLACE IN THE 2ND MAIN FLOOR LIVING AREA OFF THE KITCHEN WHICH HAS BEEN REVITALIZED WITH BLACK APPLIANCES, BEAUTIFUL WOOD CABINETS, UPDATED COUNTERS AND A MODERN BACKSPLASH! EXPERIENCE THE BEAUTY OF NATURAL LIGHT STREAMING IN THROUGH PELLA WINDOWS AND PATIO DOOR, EQUIPPED WITH BLINDS BUILT INTO THE GLASS FOR ADDED PRIVACY AND COMFORT. THE MAIN BATHROOM IS ADORNED WITH LUXURIOUS QUARTZ COUNTERTOP & MASTER BATHROOM IS A SANCTUARY IN ITSELF, PROVIDING A TOUCH OF ELEGANCE AND SOPHISTICATION. MUSIC ENTHUSIASTS WILL APPRECIATE THE BUILT-IN SPEAKERS THROUGHOUT THE HOUSE AND IN THE BACKYARD, ENSURING YOUR FAVORITE TUNES ACCOMPANY YOU WHEREVER YOU GO. THE LARGE LIVING SPACE IN THE BASEMENT HAS PLENTY OF ROOM TO UNWIND TO WATCH YOUR FAVORITE MOVIES OR TV SHOWS, OR PLAY CARDS AND BOARDGAMES AND HAS BUILT IN BAR AREA WITH NEWER FULL-SIZE FRIDGE AND SINK! OUTSIDE ENJOY THE WONDERFULLY LANDSCAPED YARD, COMPLETE WITH A LARGE TREX DECK PERFECT FOR OUTDOOR ENTERTAINING & COOKING. NESTLED IN A GREAT NEIGHBORHOOD, PRAIRIE LANE, THIS HOME OFFERS THE CONVENIENCE OF BEING CLOSE TO BOTH ELEMENTARY AND HIGH SCHOOLS! DON'T MISS THE OPPORTUNITY TO MAKE THIS YOUR FOREVER HOME – SCHEDULE A VIEWING TODAY AND PREPARE TO FALL IN LOVE! NOTE: WET BAR IS PLUMBED FOR MAIN FLOOR LAUNDRY. SELLER PREFERS MAY 31ST CLOSING DATE. SALE IS SUBJECT TO SUITABLE REPLACEMENT HOUSING.
Sold co-broker
$317,000
3364 34th Ave, Columbus, NE 68601
3beds
3baths
1,380sqft
Single Family Residence
Built in 1981
7,298 Square Feet Lot
$332,200 Zestimate®
$230/sqft
$1,871 Estimated rent
Home value
$332,200
$316,000 - $349,000
$1,871/mo
Zestimate® history
Owner options
List your home for rent
$1,871/mo
Rent Zestimate®
Find your next renter with Zillow Rental Manager. Plus, with online applications, you can quickly screen prospective tenants – for free.
$1,871/mo
Rent Zestimate®
Refinance and save
$1,694/mo
Est. payment
Refinancing to a lower rate could help reduce your monthly payments and save thousands over the life of the loan.
$1,694/mo
Est. payment
Explore your selling options
Work with a Zillow partner agent
Leverage their expertise and Zillow's premium Showcase listings to get your home seen by more buyers.
Get startedList with your own agent
Get your home in front of millions of buyers by listing it on Zillow.
Learn how to do itSell it yourself
Take full control of how buyers see your home on Zillow by listing For Sale by Owner (FSBO).
List your homeWhat's special
Large living spaceWet barPatio doorBuilt - in speakersPrairie laneAmple closet spaceStudy sessions
Zillow last checked:
Listing updated:
Listed by:
Dallas Thelen,
CENTURY 21 REALTY TEAM
Bought with:
Logan Bronson, 20160405
RE/MAX TOTAL REALTY
Source: Columbus BOR NE,MLS#: 20240124
Facts & features
Interior
Bedrooms & bathrooms
- Bedrooms: 3
- Bathrooms: 3
- Main level bathrooms: 2
- Main level bedrooms: 3
Rooms
- Room types: Master Bathroom, Office
Primary bedroom
- Level: Main
- Area: 168
- Dimensions: 12 x 14
Bedroom 2
- Level: Main
- Area: 100
- Dimensions: 10 x 10
Bedroom 3
- Level: Main
- Area: 100
- Dimensions: 10 x 10
Dining room
- Features: Carpet, Kitchen/Dining, Laminate Flooring, Living/Dining C
- Level: Main
- Area: 204
- Dimensions: 12 x 17
Family room
- Features: Bar, Carpet
- Level: Basement
- Area: 504
- Dimensions: 18 x 28
Kitchen
- Features: Eat-in Kitchen, Laminate Flooring
- Level: Main
- Area: 187
- Dimensions: 11 x 17
Living room
- Features: Carpet
- Level: Main
- Area: 234
- Dimensions: 13 x 18
Basement
- Description: Baths(1)
- Area: 1380
Heating
- Electric, Heat Pump, Wood
Cooling
- Central Air
Appliances
- Included: Dishwasher, Electric Range, Disposal, Microwave, Refrigerator, Dryer, Washer, Water Purifier Owned, Water Softener Owned, Electric Water Heater, Water Heater(Owned)
- Laundry: In Basement, Electric Dryer Hookup
Features
- Walk-In Closet(s)
- Flooring: Carpet, Laminate
- Doors: Storm Door(s)
- Windows: Window Coverings
- Basement: Full,Finished,Sump Pump
- Number of fireplaces: 1
- Fireplace features: One, Wood Burning
Interior area
- Total structure area: 1,380
- Total interior livable area: 1,380 sqft
- Finished area above ground: 1,380
Property
Parking
- Total spaces: 2
- Parking features: Two, Attached, Garage Door Opener
- Attached garage spaces: 2
Features
- Patio & porch: Deck
- Exterior features: Rain Gutters, Landscaping(Established Yard, Good)
- Fencing: Wood
- Waterfront features: None
Lot
- Size: 7,298 Square Feet
- Dimensions: 82X89
- Features: Established Yard
Details
- Parcel number: 710107492
- Zoning: R1
Construction
Type & style
- Home type: SingleFamily
- Architectural style: Ranch
- Property subtype: Single Family Residence
Materials
- Brick Veneer, Vinyl Siding, Brick, Frame
- Roof: Asphalt
Condition
- 41-60
- New construction: No
- Year built: 1981
Utilities & green energy
- Electric: Amps(0)
- Sewer: Public Sewer
- Water: Public
- Utilities for property: Cable Connected, Electricity Connected, Phone Connected
Community & HOA
Community
- Security: Smoke Detector(s)
- Subdivision: Prairie Lane 2nd
Location
- Region: Columbus
Financial & listing details
- Price per square foot: $230/sqft
- Tax assessed value: $314,215
- Annual tax amount: $4,474
- Date on market: 6/5/2025
- Electric utility on property: Yes
- Road surface type: Paved
Price history
| Date | Event | Price |
|---|---|---|
| 5/28/2024 | Sold | $317,000+0.6%$230/sqft |
Source: Columbus BOR NE #20240124 Report a problem | ||
| 3/22/2024 | Listed for sale | $315,000+70.3%$228/sqft |
Source: Columbus BOR NE #20240124 Report a problem | ||
| 10/12/2015 | Sold | $185,000+1.1%$134/sqft |
Source: Public Record Report a problem | ||
| 12/3/2013 | Listing removed | $182,950$133/sqft |
Source: CBSHOME Real Estate #21313886 Report a problem | ||
| 8/13/2013 | Price change | $182,950-0.6%$133/sqft |
Source: CBSHOME Real Estate #21313886 Report a problem | ||
| 7/24/2013 | Listed for sale | $184,000$133/sqft |
Source: CBSHOME Real Estate #21313886 Report a problem | ||
Public tax history
| Year | Property taxes | Tax assessment |
|---|---|---|
| 2025 | $3,918 +4.8% | $314,215 +8.7% |
| 2024 | $3,740 -16.4% | $289,110 +10.7% |
| 2023 | $4,474 +7.1% | $261,160 +11.4% |
| 2022 | $4,178 +5% | $234,360 +4.6% |
| 2021 | $3,981 +5.1% | $224,035 +13.3% |
| 2020 | $3,787 +2.9% | $197,660 +3.3% |
| 2018 | $3,682 +1% | $191,395 |
| 2017 | $3,647 +4.8% | $191,395 +15.1% |
| 2016 | $3,478 +13.3% | $166,355 |
| 2015 | $3,070 +5.8% | $166,355 +8.1% |
| 2014 | $2,901 | $153,825 |
| 2012 | -- | $153,825 |
| 2011 | $2,819 +20% | $153,825 +18.1% |
| 2010 | $2,350 | $130,270 +12.3% |
| 2009 | -- | $116,045 |
Find assessor info on the county website
Neighborhood: 68601
Nearby homes
- $270,000-- bd2 ba1.2k sqft3356 34th Ave, Columbus, NE 68601Off Market
- $311,7004 bd3 ba1.9k sqft3363 Fairlane Ave, Columbus, NE 68601Off Market
- $329,4004 bd3 ba1.2k sqft3378 34th Ave, Columbus, NE 68601Off Market
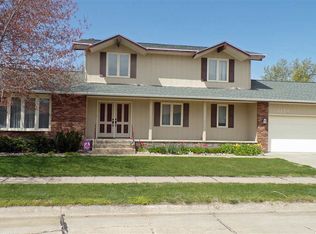
- $318,9003 bd4 ba1.4k sqft3377 Fairlane Ave, Columbus, NE 68601Off Market

- $264,8004 bd2 ba1.9k sqft3365 34th Ave, Columbus, NE 68601Off Market
- $--3 bd2 ba2.5k sqft3353 Fairlane Ave, Columbus, NE 68601Auction
- $310,3003 bd3 ba1.6k sqft3355 34th Ave, Columbus, NE 68601Off Market
- $327,0003 bd3 ba1.5k sqft3278 34th Ave, Columbus, NE 68601Sold
Nearby schools
GreatSchools rating
- 3/10Lost Creek Elementary SchoolGrades: PK-4Distance: 0.3 mi
- 4/10Columbus Middle SchoolGrades: 5-8Distance: 0.9 mi
- 2/10Columbus High SchoolGrades: 9-12Distance: 0.6 mi


Get pre-qualified for a loan
At Zillow Home Loans, we can pre-qualify you in as little as 5 minutes with no impact to your credit score.An equal housing lender. NMLS #10287.
- Nebraska
- Platte County
- Columbus
- 68601
- 3364 34th Ave
