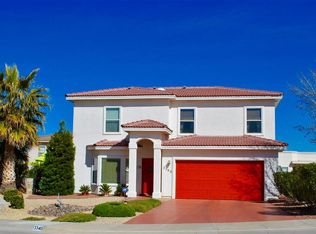
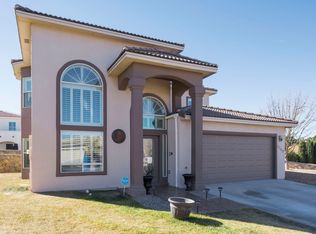
Open kitchenBrick ramblerFully landscaped yardNice back patioSplit floor planDining room
This is a rare opportunity to get everything you're looking for all in one property. A 1662 SF 3 bedroom/2 bath brick rambler with split floor plan, dining room, open kitchen and oversized 2-garage situated on over a third of an acre corner lot with a separate entrance gate on the side street to access a 24'x30' shop with RV or trailer parking on the side. You'll enjoy entertaining in a fully landscaped yard with an abundance of mature pines and oleanders and nice back patio. Conveniently located near to HWY access, shopping, and medical facilities. You don't want to miss this rare opportunity!
14 days
|
1,046
|
85
|
Likely to sell faster than
Zillow last checked:
Listing updated:
Listed by:
Lauren C Lay575-640-6763,
BHGRE Steinborn & Associates575-522-3698
Source: SNMMLS as distributed by MLS GRID,MLS#: 2602073
Facts & features
Interior
Bedrooms & bathrooms
Bedrooms: 3
Bathrooms: 2
Full bathrooms: 2
Rooms
Room types: Workshop
Primary bathroom
Description: Double Sinks,With Full Bath,Tile Countertops,Walk-In Closets,Tile Floor,Tub/Bath,Shower Stall
Dining room
Features: Blinds, Tile, Formal, Chandelier
Kitchen
Description: Butcher Block Island
Features: Eating Area, Laminate, Wood Cabinets, Refrigerator, Island, Granite Counters, Gas Range, Garbage Disposal, Custom Built Cabinets, Built-in Dishwasher
Living room
Features: Blinds, Tile, French Doors, Fireplace, Ceiling Fan
Heating
Natural Gas Available, Forced Air
Cooling
Central Air
Appliances
Included: Washer, Dryer
Laundry: Utility Room, Pantry Storage Located In Utility Room
Features
Open Floorplan
Flooring: Flooring Foundation: Slab
Windows: Double Pane Windows
Basement: None
Number of fireplaces: 1
Interior area
Total structure area: 1,662
Total interior livable area: 1,662 sqft
Property
Parking
Total spaces: 2
Parking features: Garage Door Opener
Garage spaces: 2
Features
Levels: One
Stories: 1
Patio & porch: Covered
Exterior features: RV Access
Fencing: Rock,Wood
Lot
Size: 0.35 Acres
Dimensions: .25 to .50 AC
Features: Landscaping: Grass, Landscaping: Mature Trees & Shrubs., Amenities: Corner Lot
Details
Additional structures: Workshop Detached, Shed(s)
Parcel number: 4007132400395
Construction
Type & style
Home type: SingleFamily
Architectural style: Ranch
Property subtype: Single Family Residence, Residential
Materials
Brick, Frame
Roof: Pitched,Shingle
Condition
New construction: No
Year built: 1991
Utilities & green energy
Sewer: Public Sewer
Water: Public
Utilities for property: City Gas, El Paso Electric
Community & HOA
Community
Subdivision: Northridge Subdivision
HOA
Has HOA: No
Location
Region: Las Cruces
Financial & listing details
Price per square foot: $211/sqft
Tax assessed value: $298,018
Annual tax amount: $3,026
Date on market: 6/27/2026
Electric utility on property: Yes
Estimated market value
Zestimate®
Not available
Estimated sales range
Not available
Rent Zestimate®
Not available
Price history
Date
Event
Price
7/6/2026
Pending sale
$350,000$211/sqft
Source: SNMMLS as distributed by MLS GRID #2602073Report a problem
6/27/2026
Price change
$350,000+4.5%$211/sqft
Source: SNMMLS as distributed by MLS GRID #2602073Report a problem
5/24/2024
Pending sale
$335,000$202/sqft
Source: SNMMLS as distributed by MLS GRID #2401450Report a problem
5/14/2024
Listed for sale
$335,000$202/sqft
Source: SNMMLS as distributed by MLS GRID #2401450Report a problem
Explore the cost of this home by adjusting the details. Changes won't be saved.
Principal & interest
$1,547
Mortgage insurance
$0
Property taxes
$170
Home insurance
$105
HOA fees
$0
Utilities
Not included
All calculations are estimates and provided by Zillow, Inc. for informational purposes only. Actual amounts may vary.
HOA fees may include property taxes on listings classified as Co-Ops. Contact the listing agent and/or owner for fee details.
Mortgage interest rates are dependent on a number of factors, including credit score, down payment, and repayment length. Interest rate data provided by Zillow Group Marketplace, Inc. as of 1/1/1970 from various mortgage lenders with which we have lead or other similar arrangements; the Estimated Payment is an average of those rates.
See how much you could borrow to make a competitive offer.