Escape to the peace and beauty of the countryside with this well-maintained 3-bedroom, 2 full-bath ranch situated on 2.34 picturesque acres overlooking rolling countryside. From the moment you arrive, you'll appreciate the covered front porch, the perfect place to enjoy your morning coffee while enjoying the peaceful setting. Inside, you'll find beautiful hardwood flooring throughout most of the home and a spacious living room featuring cathedral ceilings and a stunning brick wood-burning fireplace that creates a warm and welcoming atmosphere. The generously sized kitchen is designed with functionality in mind, offering an abundance of cabinetry, plenty of counter space, large windows that fill the room with natural light, and ample space for a dining table. The primary suite includes double closets and a private full bath, while two additional bedrooms offer comfortable space as well. A spacious utility room provides exceptional storage with an abundance of closet space to help keep everything organized. Continue the living space outdoors with a large enclosed back porch, perfect for relaxing year-round and taking in the breathtaking rural views. The property also features an oversized 2-car detached garage and an impressive 2,065-square-foot pole barn, offering endless possibilities for equipment storage, hobbies, workshop space, or recreational vehicles. If you've been searching for a country property with beautiful views, spacious outbuildings, and the comfort of one-level living, this is an opportunity you won't want to miss. Schedule your private showing today and experience all this exceptional property has to offer.
Pending
$349,000
3364 County Road 1500 E, Rantoul, IL 61866
3beds
1,848sqft
Single Family Residence
Built in 1990
2.34 Acres Lot
$-- Zestimate®
$189/sqft
$-- HOA
What's special
Stunning brick wood-burning fireplaceBeautiful viewsComfort of one-level livingGenerously sized kitchenCovered front porchAbundance of cabinetryCathedral ceilings
- 50 days
- 45
- 2
Zillow last checked:
Listing updated:
Listed by:
Jeanette During 217-202-3050,
TOWN & COUNTRY REALTY,LLP
Source: MRED as distributed by MLS GRID,MLS#: 12717864
Facts & features
Interior
Bedrooms & bathrooms
- Bedrooms: 3
- Bathrooms: 2
- Full bathrooms: 2
Rooms
- Room types: No additional rooms
Primary bedroom
- Features: Flooring (Hardwood), Bathroom (Full)
- Level: Main
- Area: 165 Square Feet
- Dimensions: 15X11
Bedroom 2
- Features: Flooring (Hardwood)
- Level: Main
- Area: 132 Square Feet
- Dimensions: 11X12
Bedroom 3
- Features: Flooring (Hardwood)
- Level: Main
- Area: 176 Square Feet
- Dimensions: 16X11
Dining room
- Features: Flooring (Hardwood)
- Level: Main
- Area: 168 Square Feet
- Dimensions: 12X14
Kitchen
- Features: Flooring (Hardwood)
- Level: Main
- Area: 224 Square Feet
- Dimensions: 16X14
Laundry
- Level: Main
- Area: 110 Square Feet
- Dimensions: 10X11
Living room
- Features: Flooring (Hardwood)
- Level: Main
- Area: 572 Square Feet
- Dimensions: 22X26
Heating
- Propane, Forced Air
Cooling
- Central Air
Appliances
- Included: Range, Dishwasher, Refrigerator, Disposal, Range Hood
- Laundry: Main Level
Features
- Vaulted Ceiling(s)
- Flooring: Hardwood
- Basement: Crawl Space
- Number of fireplaces: 1
- Fireplace features: Wood Burning, Living Room
Interior area
- Total structure area: 1,848
- Total interior livable area: 1,848 sqft
- Finished area below ground: 0
Property
Parking
- Total spaces: 2
- Parking features: Gravel, Yes, Garage Owned, Detached, Garage
- Garage spaces: 2
Accessibility
- Accessibility features: No Disability Access
Features
- Stories: 1
Lot
- Size: 2.34 Acres
- Dimensions: 271.9x377.2
- Features: Mature Trees
Details
- Additional structures: Shed(s)
- Parcel number: 140315100006
- Special conditions: None
Construction
Type & style
- Home type: SingleFamily
- Architectural style: Ranch
- Property subtype: Single Family Residence
Materials
- Vinyl Siding
- Foundation: Block, Concrete Perimeter
- Roof: Asphalt
Condition
- New construction: No
- Year built: 1990
Utilities & green energy
- Electric: 200+ Amp Service
- Sewer: Septic Tank
- Water: Well
Community & HOA
HOA
- Services included: None
Location
- Region: Rantoul
Financial & listing details
- Price per square foot: $189/sqft
- Tax assessed value: $185,670
- Annual tax amount: $3,709
- Date on market: 7/29/2026
- Ownership: Fee Simple
Estimated market value
Not available
Estimated sales range
Not available
Not available
Price history
| Date | Event | Price |
|---|---|---|
| 8/7/2026 | Pending sale | $349,000$189/sqft |
Source:  MRED as distributed by MLS GRID #12717864 Report a problem MRED as distributed by MLS GRID #12717864 Report a problem | ||
| 7/29/2026 | Listed for sale | $349,000$189/sqft |
Source: MRED as distributed by MLS GRID #12717864 Report a problem | ||
| 7/28/2026 | Listing removed | -- |
Source: Owner Report a problem | ||
| 7/28/2026 | Price change | $349,000+7.7%$189/sqft |
Source: Owner Report a problem | ||
| 7/7/2026 | Price change | $324,000-7.2%$175/sqft |
Source: Owner Report a problem | ||
| 5/28/2026 | Listed for sale | $349,000$189/sqft |
Source: Owner Report a problem | ||
Public tax history
| Year | Property taxes | Tax assessment |
|---|---|---|
| 2024 | $3,403 +9.9% | $61,890 +12.1% |
| 2023 | $3,096 +9.3% | $55,210 +12% |
| 2022 | $2,832 +7.2% | $49,300 +7.1% |
| 2021 | $2,643 -0.3% | $46,030 +3.5% |
| 2020 | $2,651 +13.2% | $44,470 +4.1% |
| 2019 | $2,342 | $42,720 +5.4% |
| 2018 | $2,342 -5.1% | $40,530 +2.6% |
| 2017 | $2,467 -8.7% | $39,500 |
| 2016 | $2,703 | $39,500 |
| 2015 | $2,703 -0.6% | $39,500 |
| 2014 | $2,720 -0.8% | $39,500 -1% |
| 2013 | $2,742 -5.6% | $39,910 -3.7% |
| 2012 | $2,905 +2% | $41,440 -4.3% |
| 2011 | $2,848 -1.6% | $43,320 -4.3% |
| 2010 | $2,894 | $45,260 |
| 2009 | -- | $45,260 |
| 2008 | -- | $45,260 +7.1% |
| 2007 | $2,656 +3.4% | $42,250 +4.8% |
| 2006 | $2,570 +5.5% | $40,320 +3.9% |
| 2005 | $2,437 +8.6% | $38,790 +4.5% |
| 2004 | $2,243 -4.3% | $37,130 +2.8% |
| 2003 | $2,343 +12.8% | $36,110 +5% |
| 2002 | $2,077 -0.7% | $34,390 +2.8% |
| 2001 | $2,091 +0.5% | $33,450 +0.1% |
| 2000 | $2,081 | $33,420 |
Find assessor info on the county website
Monthly payment
Est. payment
Payment breakdown
Explore the cost of this home by adjusting the details. Changes won't be saved.Climate risks
Neighborhood: 61866
Nearby schools
Schools provided by the listing agent
- Elementary: Ludlow Elementary School
- Middle: Ludlow Junior High School
- High: Rantoul Twp Hs
- District: 142
Source: MRED as distributed by MLS GRID. This data may not be complete. We recommend contacting the local school district to confirm school assignments for this home.
- $255,600-- bd-- ba-- sqft3349 County Road 1500 E, Rantoul, IL 61866Off Market
- $285,400-- bd-- ba-- sqft1445 County Road 3400 N, Ludlow, IL 60949Off Market
- $299,1003 bd1 ba1.5k sqft3309 County Road 1500 E, Rantoul, IL 61866Off Market
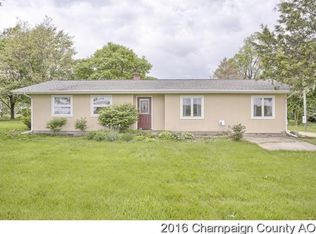
- $226,500-- bd-- ba-- sqft3309 County Road 1500 E, Rantoul, IL 61866Off Market
Similar homes
- $319,9003 bd3 ba2.6k sqft332 Indian Hills Dr, Rantoul, IL 61866Active
 MLS ID #12643357, Jeffrey Finke, Coldwell Banker R.E. Group. MRED as distributed by MLS GRID
 - $200,0004 bd2 ba1.9k sqft814 Pinecrest Dr, Rantoul, IL 61866New
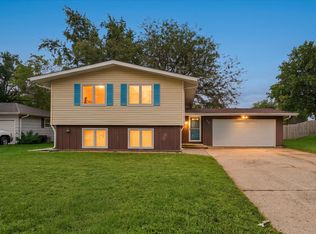 MLS ID #12753417, Max Mitchell, CRS,GRI, RE/MAX REALTY ASSOCIATES-CHA. MRED as distributed by MLS GRID
 - $345,0004 bd3 ba1.9k sqft2499 County Road 2600 N, Penfield, IL 61862Active
 MLS ID #12717638, Steve Littlefield, KELLER WILLIAMS-TREC. MRED as distributed by MLS GRID
 - $330,0004 bd2 ba1.8k sqft2055 County Road 2500 Rd N, Thomasboro, IL 61878Active
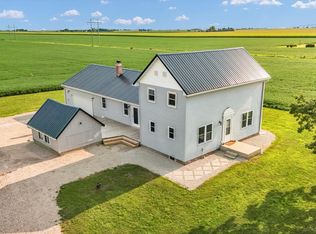 MLS ID #12708929, Diana Foltz, Coldwell Banker R.E. Group. MRED as distributed by MLS GRID
