Live "The Good Life" in Bridgewater! This stunning 5-bedroom, 3-bathroom home offers the perfect blend of comfort, elegance, and functionality—all just minutes from the beach! Step into a spacious open floorplan filled with natural light and enjoy the seamless flow between living, dining, and kitchen areas. The formal dining room and additional large dining area are perfect for entertaining. The chef’s kitchen features gorgeous white cabinetry, granite countertops, stainless steel appliances, a double oven, and ample counter space. Upstairs, you’ll find the master suite with tray ceilings, two large walk-in closets, a double sink vanity, garden tub, and walk-in shower. The laundry room is conveniently located on the same level. A loft area upstairs is ideal for a home office or entertainment setup. Enjoy outdoor living with an extended screened-in porch and patio, overlooking your private fiberglass pool with heater—perfect for year-round enjoyment. A 2-car garage completes the package. Located in the sought-after Bridgewater Community, where the motto is “The Good Life,” residents enjoy top-notch amenities including: Community Pool, Tennis & Pickleball Courts, Kayak Dock, Bocce Ball Courts, Fitness Center. Community Garden, Two Dog Parks, & more!! With easy access to Hwy 31 and just 10 minutes to the beach, this home truly has it all. Schedule your showing today!
Sold for $620,000
Street View
$620,000
3364 Eversheen Dr., Little River, SC 29566
5beds
3,349sqft
Single Family Residence
Built in 2022
8,712 Square Feet Lot
$618,900 Zestimate®
$185/sqft
$3,101 Estimated rent
Home value
$618,900
$582,000 - $662,000
$3,101/mo
Zestimate® history
Owner options
List your home for rent
$3,101/mo
Rent Zestimate®
Find your next renter with Zillow Rental Manager. Plus, with online applications, you can quickly screen prospective tenants – for free.
$3,101/mo
Rent Zestimate®
Refinance and save
$3,763/mo
Est. payment
Refinancing to a lower rate could help reduce your monthly payments and save thousands over the life of the loan.
$3,763/mo
Est. payment
Explore your selling options
Work with a Zillow partner agent
Leverage their expertise and Zillow's premium Showcase listings to get your home seen by more buyers.
Get startedList with your own agent
Get your home in front of millions of buyers by listing it on Zillow.
Learn how to do itSell it yourself
Take full control of how buyers see your home on Zillow by listing For Sale by Owner (FSBO).
List your homeWhat's special
Loft areaGarden tubGorgeous white cabinetryStainless steel appliancesExtended screened-in porchSpacious open floorplanLarge dining area
Zillow last checked:
Listing updated:
Listed by:
Nikki Viola-Russo 609-617-8326,
S.H. June & Associates, LLC
Bought with:
Julian Romero, 121012
Shore Drive Realty, LLC
Source: CCAR,MLS#: 2522776 Originating MLS: Coastal Carolinas Association of Realtors
Originating MLS: Coastal Carolinas Association of RealtorsFacts & features
Interior
Bedrooms & bathrooms
- Bedrooms: 5
- Bathrooms: 3
- Full bathrooms: 3
Rooms
- Room types: Foyer, Loft, Utility Room
Primary bedroom
- Features: Tray Ceiling(s), Walk-In Closet(s)
Primary bathroom
- Features: Dual Sinks, Garden Tub/Roman Tub, Separate Shower, Vanity
Dining room
- Features: Separate/Formal Dining Room
Kitchen
- Features: Breakfast Bar, Breakfast Area, Kitchen Island, Pantry, Stainless Steel Appliances, Solid Surface Counters
Other
- Features: Bedroom on Main Level, Entrance Foyer, Loft, Utility Room
Heating
- Central, Electric, Forced Air, Gas
Cooling
- Central Air
Appliances
- Included: Double Oven, Dishwasher, Disposal, Microwave, Range, Refrigerator
- Laundry: Washer Hookup
Features
- Fireplace, Split Bedrooms, Breakfast Bar, Bedroom on Main Level, Breakfast Area, Entrance Foyer, Kitchen Island, Loft, Stainless Steel Appliances, Solid Surface Counters
- Flooring: Luxury Vinyl, Luxury VinylPlank, Vinyl
- Has fireplace: Yes
Interior area
- Total structure area: 3,888
- Total interior livable area: 3,349 sqft
Property
Parking
- Total spaces: 4
- Parking features: Attached, Garage, Two Car Garage, Garage Door Opener
- Attached garage spaces: 2
Features
- Levels: Two
- Stories: 2
- Patio & porch: Balcony, Rear Porch, Front Porch, Patio
- Exterior features: Balcony, Pool, Porch, Patio
- Has private pool: Yes
- Pool features: Community, In Ground, Outdoor Pool, Private
Lot
- Size: 8,712 Square Feet
- Features: Rectangular, Rectangular Lot
Details
- Additional parcels included: ,
- Parcel number: 31306040200
- Zoning: Res
- Special conditions: None
Construction
Type & style
- Home type: SingleFamily
- Architectural style: Traditional
- Property subtype: Single Family Residence
Materials
- Vinyl Siding, Wood Frame
- Foundation: Slab
Condition
- Resale
- Year built: 2022
Utilities & green energy
- Water: Public
- Utilities for property: Cable Available, Electricity Available, Natural Gas Available, Phone Available, Sewer Available, Underground Utilities, Water Available
Community & HOA
Community
- Features: Clubhouse, Golf Carts OK, Recreation Area, Tennis Court(s), Long Term Rental Allowed, Pool
- Security: Smoke Detector(s)
- Subdivision: BRIDGEWATER COTTAGES
HOA
- Has HOA: Yes
- Amenities included: Clubhouse, Owner Allowed Golf Cart, Owner Allowed Motorcycle, Pet Restrictions, Tenant Allowed Golf Cart, Tennis Court(s), Tenant Allowed Motorcycle
- Services included: Association Management, Common Areas, Pool(s), Recreation Facilities, Trash
- HOA fee: $208 monthly
Location
- Region: Little River
Financial & listing details
- Price per square foot: $185/sqft
- Date on market: 9/17/2025
- Listing terms: Cash,Conventional,FHA,VA Loan
- Electric utility on property: Yes
Price history
| Date | Event | Price |
|---|---|---|
| 12/15/2025 | Sold | $620,000-0.8%$185/sqft |
Source:  CCAR #2522776 Report a problem CCAR #2522776 Report a problem | ||
| 11/4/2025 | Contingent | $625,000$187/sqft |
Source: CCAR #2522776 Report a problem | ||
| 9/17/2025 | Listed for sale | $625,000$187/sqft |
Source: CCAR #2522776 Report a problem | ||
Public tax history
Tax history is unavailable.
Neighborhood: 29566
Nearby homes
- $542,7005 bd3 ba3.3k sqft3364 Eversheen Drive Shadowbay Vlg LOT 32, Little River, SC 29566Off Market

- $502,5003 bd2 ba2.1k sqft3368 Eversheen Dr LOT 33, Boardwalk D Little River, SC 29566Off Market

- $443,4003 bd2 ba1.9k sqft3360 Eversheen Dr LOT 31, Shadowbay Little River, SC 29566Off Market
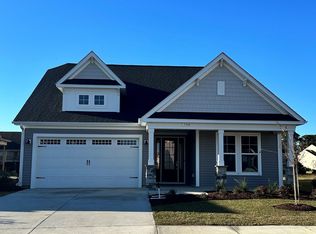
- $477,6003 bd2 ba1.9k sqft3372 Eversheen Dr LOT 34, Shorebreak D Little River, SC 29566Off Market
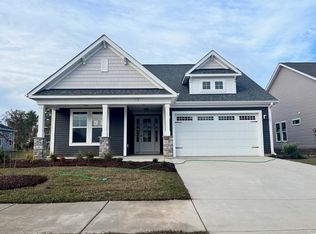
- $461,8004 bd3 ba2.5k sqft3356 Eversheen Dr LOT 30, Shadowbay Palmetto C Little River, SC 29566Off Market
- $527,9003 bd2 ba2.1k sqft3367 Eversheen Dr LOT 16, Boardwalk D Little River, SC 29566Off Market
- $650,0003 bd3 ba2.3k sqft1523 Breakwater Dr, Little River, SC 29566Sold
- $140,9002 bd2 ba1.1k sqft1025 Plantation Dr #2323/2324, Little River, SC 29566Off Market
Nearby schools
GreatSchools rating
- 7/10Waterway ElementaryGrades: PK-5Distance: 1.9 mi
- 9/10North Myrtle Beach Middle SchoolGrades: 6-8Distance: 1.7 mi
- 6/10North Myrtle Beach High SchoolGrades: 9-12Distance: 0.7 mi
Schools provided by the listing agent
- Elementary: Waterway Elementary
- Middle: North Myrtle Beach Middle School
- High: North Myrtle Beach High School
Source: CCAR. This data may not be complete. We recommend contacting the local school district to confirm school assignments for this home.


Get pre-qualified for a loan
At Zillow Home Loans, we can pre-qualify you in as little as 5 minutes with no impact to your credit score.An equal housing lender. NMLS #10287.
Sell for more on Zillow
Get a Zillow Showcase℠ listing at no additional cost and you could sell for .
$618,900
2% more
+$12,378
With Zillow Showcase(estimated)
$631,278
- South Carolina
- Horry County
- Little River
- 29566
- 3364 Eversheen Dr.
Nearby cities
Nearby zip codes
Other Little River Topics
