Welcome to Sandalhaven Estates in lovely Englewood, Florida. A 55+, Deed-Restricted, Pet friendly, Golf-Carts allowed, Manufactured Home Community. YOU OWN THE LAND and NO LOT FEES. Very reasonable annual HOA dues of $200.00. Presenting this MOVE-IN READY Manufactured Home. 2/Bed, 2/Bath, w/Glass/Screened Porch and Carport w/Screened Lanai. Built in 1980, 1104 sq ft. (heated and cooled)- 1304 total sq. ft. BEING SOLD FURNISHED. Open floorplan, so light and bright. Front of home has a "wall of windows" with charming window seating. OVER 69K IN UPDATES HAVE BEEN MADE!! Insulated Metal Roof (2022), Carport and Lanai (2023), 12x9 Attached Shed, Gutters/Downspouts (2023). Interior impresses with a warm, coastal vibe. Newer luxury vinyl wide plank flooring throughout most of the home. Newer ceilings and walls in Primary Bedroom, Dinette, Kitchen, Dining Room and Living Room. All have newer ceiling fans. Kitchen sports granite counters and teak butcher block. Ample cabinetry-that's newer too. Dinette has built-ins for expanded storage space. Primary Bedroom/En-Suite are a winning combo. Updated primary bedroom is so roomy and the walk-in closet is HUGE! 2nd bedroom has a built-in closet that spans one wall and sliding glass door that leads to the side porch. Large side porch expands the living area with both windows and screens. Set-up to create the perfect space for lounging or entertaining. Outside the side porch is a nice concrete pad for grilling out. Carport, partially screened with tile flooring, adds to the "usable outdoor space". Lush, tropical, serene. Take the time to tour this unique property. Located close to Boca Grande and Englewood Beach. Fun local eateries are close by, sit outdoors, sip a cold drink, listen to live music and enjoy the breezes. An added bonus for the area- the newly widened sidewalks on Placida Road helps make Walking, yourself or the dog, Biking, Running-so much fun. BEAUTIFUL DAYS, BEAUTIFUL NIGHTS, BEAUTIFUL FLORIDA!
Sold for $137,000
$137,000
3364 Goldfinch Ln, Englewood, FL 34224
2beds
1,104sqft
Manufactured Home, Single Family Residence
Built in 1980
7,770 Square Feet Lot
$136,700 Zestimate®
$124/sqft
$2,192 Estimated rent
Home value
$136,700
$123,000 - $150,000
$2,192/mo
Zestimate® history
Owner options
List your home for rent
$2,192/mo
Rent Zestimate®
Find your next renter with Zillow Rental Manager. Plus, with online applications, you can quickly screen prospective tenants – for free.
$2,192/mo
Rent Zestimate®
Refinance and save
$1,004/mo
Est. payment
Refinancing to a lower rate could help reduce your monthly payments and save thousands over the life of the loan.
$1,004/mo
Est. payment
Explore your selling options
Work with a Zillow partner agent
Leverage their expertise and Zillow's premium Showcase listings to get your home seen by more buyers.
Get startedList with your own agent
Get your home in front of millions of buyers by listing it on Zillow.
Learn how to do itSell it yourself
Take full control of how buyers see your home on Zillow by listing For Sale by Owner (FSBO).
List your homeWhat's special
Screened lanaiGranite countersLush tropical sereneWall of windowsInsulated metal roofSide porchTeak butcher block
Zillow last checked:
Listing updated:
Listed by:
Teri Abraham 941-483-0884,
NEAL VAN DE REE & ASSOCIATES 941-488-1500
Bought with:
Christie-Elyse Turbiville, 3556925
RE/MAX PALM REALTY
Source: Stellar MLS,MLS#: N6140839 Originating MLS: Venice
Originating MLS: Venice
Facts & features
Interior
Bedrooms & bathrooms
- Bedrooms: 2
- Bathrooms: 2
- Full bathrooms: 2
Primary bedroom
- Features: En Suite Bathroom, Walk-In Closet(s)
- Level: First
Bedroom 2
- Features: Ceiling Fan(s), Built-in Closet
- Level: First
- Area: 99 Square Feet
- Dimensions: 9x11
Balcony porch lanai
- Level: First
- Area: 216 Square Feet
- Dimensions: 12x18
Balcony porch lanai
- Level: First
- Area: 180 Square Feet
- Dimensions: 10x18
Dinette
- Features: Built-In Shelving, No Closet
- Level: First
- Area: 64 Square Feet
- Dimensions: 8x8
Dining room
- Features: No Closet
- Level: First
- Area: 144 Square Feet
- Dimensions: 12x12
Great room
- Features: Ceiling Fan(s), No Closet
- Level: First
- Area: 247 Square Feet
- Dimensions: 13x19
Kitchen
- Features: Granite Counters, No Closet
- Level: First
- Area: 80 Square Feet
- Dimensions: 8x10
Workshop
- Level: First
- Area: 108 Square Feet
- Dimensions: 12x9
Heating
- Central, Electric
Cooling
- Central Air
Appliances
- Included: Dishwasher, Disposal, Dryer, Electric Water Heater, Microwave, Range, Refrigerator, Washer
- Laundry: Outside
Features
- Ceiling Fan(s), Open Floorplan, Stone Counters, Walk-In Closet(s)
- Flooring: Carpet, Luxury Vinyl
- Doors: Sliding Doors
- Windows: Blinds, Shades
- Has fireplace: No
- Furnished: Yes
Interior area
- Total structure area: 1,304
- Total interior livable area: 1,104 sqft
Property
Parking
- Total spaces: 1
- Parking features: Carport
- Carport spaces: 1
Features
- Levels: One
- Stories: 1
- Patio & porch: Covered, Enclosed, Side Porch
- Exterior features: Storage
Lot
- Size: 7,770 Square Feet
- Features: FloodZone, Landscaped
- Residential vegetation: Mature Landscaping
Details
- Parcel number: 412027151002
- Zoning: MHC
- Special conditions: None
Construction
Type & style
- Home type: MobileManufactured
- Property subtype: Manufactured Home, Single Family Residence
Materials
- Vinyl Siding
- Foundation: Crawlspace
- Roof: Metal
Condition
- New construction: No
- Year built: 1980
Utilities & green energy
- Sewer: Public Sewer
- Water: Public
- Utilities for property: Public
Community & HOA
Community
- Features: Buyer Approval Required, Community Mailbox, Deed Restrictions, Golf Carts OK
- Pet fee: $0 monthly
- Senior community: Yes
- Subdivision: GASPARILLA PINES
HOA
- Has HOA: Yes
- Amenities included: Fence Restrictions
- Services included: Common Area Taxes, Reserve Fund
- HOA fee: $17 monthly
- HOA name: KEN MINER
- HOA phone: 989-239-1168
Location
- Region: Englewood
Financial & listing details
- Price per square foot: $124/sqft
- Tax assessed value: $141,084
- Annual tax amount: $2,995
- Date on market: 10/6/2025
- Cumulative days on market: 136 days
- Listing terms: Cash
- Ownership: Fee Simple
- Total actual rent: 0
- Road surface type: Paved, Asphalt
- Body type: Double Wide
Price history
| Date | Event | Price |
|---|---|---|
| 4/3/2026 | Sold | $137,000-14.1%$124/sqft |
Source:  Stellar MLS #N6140839 Report a problem Stellar MLS #N6140839 Report a problem | ||
| 2/20/2026 | Pending sale | $159,500$144/sqft |
Source: Stellar MLS #N6140839 Report a problem | ||
| 12/6/2025 | Price change | $159,500-11.1%$144/sqft |
Source: Stellar MLS #N6140839 Report a problem | ||
| 10/6/2025 | Listed for sale | $179,500-10%$163/sqft |
Source: Stellar MLS #N6140839 Report a problem | ||
| 6/1/2025 | Listing removed | $199,500$181/sqft |
Source: Stellar MLS #N6134188 Report a problem | ||
| 1/31/2025 | Price change | $199,500-4.8%$181/sqft |
Source: Stellar MLS #N6134188 Report a problem | ||
| 1/23/2025 | Price change | $209,500-4.6%$190/sqft |
Source: Stellar MLS #N6134188 Report a problem | ||
| 11/3/2024 | Price change | $219,500-4.1%$199/sqft |
Source: Stellar MLS #N6134188 Report a problem | ||
| 8/17/2024 | Listed for sale | $229,000+63.6%$207/sqft |
Source: Stellar MLS #N6134188 Report a problem | ||
| 3/24/2021 | Listing removed | -- |
Source: Owner Report a problem | ||
| 5/6/2019 | Sold | $140,000$127/sqft |
Source: Public Record Report a problem | ||
| 4/1/2019 | Pending sale | $140,000$127/sqft |
Source: Owner Report a problem | ||
| 3/23/2019 | Listed for sale | $140,000+8.5%$127/sqft |
Source: Owner Report a problem | ||
| 8/13/2018 | Sold | $129,000-4.4%$117/sqft |
Source: Public Record Report a problem | ||
| 7/6/2018 | Pending sale | $135,000$122/sqft |
Source: Michael Saunders & Company - Licensed Real Estate Broker #D6101103 Report a problem | ||
| 6/26/2018 | Listed for sale | $135,000-10%$122/sqft |
Source: Michael Saunders & Company - Licensed Real Estate Broker #D6101103 Report a problem | ||
| 4/18/2006 | Sold | $150,000+43%$136/sqft |
Source: Public Record Report a problem | ||
| 12/3/2004 | Sold | $104,900+84%$95/sqft |
Source: Public Record Report a problem | ||
| 10/16/1996 | Sold | $57,000$52/sqft |
Source: Public Record Report a problem | ||
Public tax history
| Year | Property taxes | Tax assessment |
|---|---|---|
| 2025 | $3,133 +4.6% | $141,084 -0.4% |
| 2024 | $2,995 -12.9% | $141,648 -14.6% |
| 2023 | $3,440 +0.6% | $165,804 +7.1% |
| 2022 | $3,418 +10.8% | $154,849 +10% |
| 2021 | $3,086 +0.5% | $140,772 +0.4% |
| 2020 | $3,071 +36.6% | $140,166 +48.9% |
| 2019 | $2,249 +38.8% | $94,159 +52% |
| 2018 | $1,621 | $61,962 -11.8% |
| 2017 | $1,621 +12.1% | $70,263 +37.2% |
| 2016 | $1,445 +4.5% | $51,208 +10% |
| 2015 | $1,383 +5.2% | $46,553 +10% |
| 2014 | $1,315 +68.3% | $42,321 +21% |
| 2013 | $782 +1.8% | $34,976 +10% |
| 2012 | $768 +18.2% | $31,796 |
| 2011 | $649 -14.2% | $31,796 +10% |
| 2010 | $757 +78.5% | $28,905 +10% |
| 2009 | $424 | $26,277 |
Find assessor info on the county website
Neighborhood: 34224
Nearby homes
- $12,5007,840.8 Square Feet3346 Goldfinch Ln, Englewood, FL 34224Sold

- $12,5007,800 Square Feet3346 Goldfinch Ln #48, Englewood, FL 34224Sold
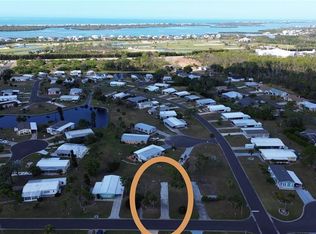
- $155,3002 bd2 ba1.1k sqft3116 Goldfinch Ter, Englewood, FL 34224Off Market
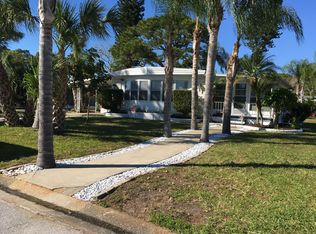
- $80,200-- bd-- ba1k sqft3301 Dove Ln, Englewood, FL 34224Off Market
- $132,918-- bd-- ba1.2k sqft3112 Goldfinch Ter, Englewood, FL 34224Off Market
- $106,3002 bd2 ba1.1k sqft3330 Goldfinch Ln, Englewood, FL 34224Off Market
- $98,900-- bd-- ba1.4k sqft3324 Goldfinch Ter, Englewood, FL 34224Off Market
- $153,9002 bd2 ba1.3k sqft3108 Goldfinch Ter, Englewood, FL 34224Off Market
Nearby schools
GreatSchools rating
- 8/10Vineland Elementary SchoolGrades: PK-5Distance: 2.5 mi
- 7/10L. A. Ainger Middle SchoolGrades: 6-8Distance: 2.4 mi
- 5/10Lemon Bay High SchoolGrades: 9-12Distance: 3.4 mi
Schools provided by the listing agent
- Elementary: Vineland Elementary
- Middle: L.A. Ainger Middle
Source: Stellar MLS. This data may not be complete. We recommend contacting the local school district to confirm school assignments for this home.
Get a cash offer in 3 minutes
Find out how much your home could sell for in as little as 3 minutes with a no-obligation cash offer.
Estimated market value
$136,700
Get a cash offer in 3 minutes
Find out how much your home could sell for in as little as 3 minutes with a no-obligation cash offer.
Estimated market value
$136,700
- Florida
- Charlotte County
- Englewood
- 34224
- 3364 Goldfinch Ln
Nearby cities
Nearby zip codes
Other Englewood Topics
