Skip main navigation
Active backup
  • $550,000

    3364 Habitat Trl, Pinckney, MI 48169

    4beds
    3,420sqft
    : 
    Loading
    Get pre-qualified
    Single Family Residence
    Built in 2001
    0.51 Acres Lot
    $543,000 Zestimate®
    $161/sqft
    $35/mo HOA

    What's special

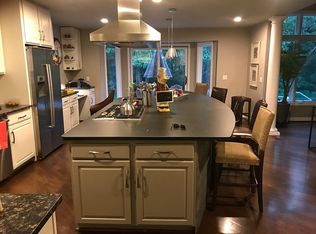
    Tucked away on a private, tree-lined ½-acre lot, this spacious custom home offers exceptional comfort, style and room to spread out. Relax on the inviting covered front porch or entertain with ease on the expansive rear deck with canopy overlooking the beautifully landscaped backyard retreat. Quality craftsmanship shines through with rich hardwood floors, crown molding and a graceful arched opening connecting living & dining spaces. The oversized chef's kitchen features abundant cabinetry, granite counters, center island, pantry & newer stainless steel appliances. The main-level primary suite has 2 closets and a spacious bath complete with 2 sinks, spa tub & separate shower. Upstairs you'll find three more enormous bedrooms and a beautifully remodeled full bath with quartz counters, 2 sinks & fully tiled tub/shower. The finished walkout basement adds 1400 sq.ft of versatile living & recreation space with 5 daylight windows, radiant floor heat, all-new flooring & updated 3rd full bath. Numerous major updates provide peace of mind, including furnace & a/c (2017), water heater & water softener (2022), and pressure tank (2025). Complete with a 2.5-car attached garage, this exceptional home delivers elegant living spaces, thoughtful updates and a peaceful natural setting.
    38 days
    |
    1,377
    |
    66
    |

    Zillow last checked:

    Listing updated:

    Listed by:

    Howard Watts 734-645-3907,

    Coldwell Banker Professionals 734-930-0200,

    Glenda Gerbstadt 734-646-4463,

    Coldwell Banker Professionals

    Source: MichRIC,MLS#: 26026096MLS Logo

      Facts & features

      Interior

      Bedrooms & bathrooms
      • Bedrooms: 4
      • Bathrooms: 4
      • Full bathrooms: 3
      • 1/2 bathrooms: 1
      • Main level bedrooms: 1
      Primary bedroom
      • Level: Main
      • Area: 272
      • Dimensions: 16.00 x 17.00
      Bedroom 3
      • Level: Upper
      • Area: 270
      • Dimensions: 15.00 x 18.00
      Bedroom 3
      • Level: Upper
      • Area: 224
      • Dimensions: 14.00 x 16.00
      Bedroom 4
      • Level: Upper
      • Area: 156
      • Dimensions: 12.00 x 13.00
      Primary bathroom
      • Level: Main
      • Area: 56
      • Dimensions: 7.00 x 8.00
      Bathroom 2
      • Level: Upper
      • Area: 49
      • Dimensions: 7.00 x 7.00
      Bathroom 3
      • Level: Basement
      • Area: 48
      • Dimensions: 6.00 x 8.00
      Bathroom 4
      • Description: 1/2 Bath
      • Level: Main
      • Area: 21
      • Dimensions: 3.00 x 7.00
      Dining room
      • Level: Main
      • Area: 204
      • Dimensions: 12.00 x 17.00
      Family room
      • Level: Basement
      • Area: 476
      • Dimensions: 17.00 x 28.00
      Kitchen
      • Level: Main
      • Area: 154
      • Dimensions: 11.00 x 14.00
      Laundry
      • Level: Main
      • Area: 63
      • Dimensions: 7.00 x 9.00
      Living room
      • Level: Main
      • Area: 288
      • Dimensions: 16.00 x 18.00
      Office
      • Level: Basement
      • Area: 180
      • Dimensions: 12.00 x 15.00
      Recreation
      • Level: Basement
      • Area: 180
      • Dimensions: 12.00 x 15.00
      Heating
      • Forced Air
      Cooling
      • Central Air
      Appliances
      • Included: Humidifier, Dishwasher, Disposal, Microwave, Oven, Range, Refrigerator, Water Softener Owned
      • Laundry: Gas Dryer Hookup, Laundry Room, Main Level, Washer Hookup
      Features
      • Ceiling Fan(s), Central Vacuum, Center Island, Eat-in Kitchen, Pantry
      • Flooring: Carpet, Tile, Vinyl, Wood
      • Windows: Screens, Window Treatments
      • Basement: Full
      • Number of fireplaces: 1
      • Fireplace features: Gas Log, Living Room
      Interior area
      • Total structure area: 2,470
      • Total interior livable area: 3,420 sqft
      • Finished area below ground: 950
      Video & virtual tour

      Property

      Parking
      • Total spaces: 2
      • Parking features: Garage Faces Side, Garage Door Opener, Attached
      • Garage spaces: 2
      Features
      • Stories: 2
      Lot
      • Size: 0.51 Acres
      • Dimensions: 34 x 50 x 151 x 120 x 78 x 155
      • Features: Level, Wooded, Site Condo
      Details
      • Parcel number: 1529205015

      Construction

      Type & style
      • Home type: SingleFamily
      • Architectural style: Contemporary
      • Property subtype: Single Family Residence
      Materials
      • Brick, Vinyl Siding
      • Roof: Asphalt
      Condition
      • New construction: No
      • Year built: 2001

      Utilities & green energy

      • Sewer: Septic Tank
      • Water: Well
      • Utilities for property: Phone Connected, Natural Gas Connected, Cable Connected

      Community & HOA

      Community
      • Security: Smoke Detector(s)
      • Subdivision: Hidden Valley Estates
      HOA
      • Has HOA: Yes
      • Services included: Snow Removal
      • HOA fee: $425 annually
      Location
      • Region: Pinckney

      Financial & listing details

      • Price per square foot: $161/sqft
      • Tax assessed value: $178,204
      • Annual tax amount: $4,775
      • Date on market: 6/5/2026
      • Listing terms: Cash,Conventional
      • Road surface type: Paved

        Estimated market value

        $543,000

        $516,000 - $570,000

        $3,753/mo

        Price history

        DateEventPrice
        6/30/2026Contingent$550,000$161/sqft
        Source: MichRIC #26026096 Report a problem
        6/5/2026Listed for sale$550,000+76.3%$161/sqft
        Source: Realcomp II #20261039394 Report a problem
        7/24/2015Sold$312,000-2.3%$91/sqft
        Source: Public Record Report a problem
        5/8/2015Listed for sale$319,500+391.5%$93/sqft
        Source: Partners Real Estate Professionals PC #215044781 Report a problem
        11/15/2001Sold$65,000$19/sqft
        Source: Public Record Report a problem

        Public tax history

        YearProperty taxesTax assessment
        2025$4,644 +8.1%$218,300 -2.4%
        2024$4,295 +2.2%$223,600 +21.4%
        2023$4,202 +3.1%$184,250 +12.6%
        2022$4,074 $163,660 +10.7%
        2021-- $147,780 -7.4%
        2020-- $159,540 -3%
        2019$4,580 +49.5%$164,500 +0.7%
        2018$3,063 -29.2%$163,390 -0.7%
        2017$4,329 $164,490 +3.7%
        2016$4,329 $158,600 +28.8%
        2014$4,329 +50.1%$123,090 -5%
        2012$2,884 $129,620 +10.2%
        2011-- $117,640 +1.3%
        2010-- $116,170 -17.8%
        2009-- $141,260 -3.5%
        2008-- $146,380
        2007$1,497 +15%--
        2006$1,302 -47.9%$165,360 +1.1%
        2005$2,500 -3%$163,510 +6.9%
        2003$2,578 $152,900
        2002-- --
        2001-- --
        2000$752 $22,100

        Find assessor info on the county website

        Monthly payment

        Est. payment

        Payment breakdown

        Explore the cost of this home by adjusting the details. Changes won't be saved.
        All calculations are estimates and provided by Zillow, Inc. for informational purposes only. Actual amounts may vary.
        HOA fees may include property taxes on listings classified as Co-Ops. Contact the listing agent and/or owner for fee details.
        Mortgage interest rates are dependent on a number of factors, including credit score, down payment, and repayment length. Interest rate data provided by Zillow Group Marketplace, Inc. as of 1/1/1970 from various mortgage lenders with which we have lead or other similar arrangements; the Estimated Payment is an average of those rates.
        See how much you could borrow to make a competitive offer.

        Climate risks

        Neighborhood: 48169

        Getting around

        0 / 100
        Car-Dependent
        21 / 100
        Somewhat Bikeable

        Nearby schools

        GreatSchools rating

        A local agent can set up tours, give advice and negotiate with sellers.

        Browse local experts

        Similar homes

        Skip to the end of the carouselSkip to the beginning of the carousel