Stunning home in the popular Wilson Schools Community - Rosewood Hills. Lot's of space to spread out in this extremely well kept home with 2 story foyer and 2 story overlook into the breakfast/sunroom area. 1st floor Laundry, office/craft room, and powder room. If you wanted to, the office is big enough to make a 1st floor bedroom if you ever needed it. Spacious formal dining room... Cozy formal living room and a very large family room! Kitchen with granite countertops, multi tiered upper cabinets, newer appliances and plenty of space to cook and entertain at once! Deck and Patio off of the sunroom area. Rear yard is awesome because it appears to go on and on and on... common area after the rear yard is amazing!! Basement is finished with wet bar, powder room, movie projector and movie screen that comes down automatically. Oh and there's another gas fireplace in the basement finished area. 2nd floor has all the bedrooms and they are all very nicely sized. There's loft area that they are using as an office loft area. 2nd floor catwalk to the owners bedroom looks in the 2 story breafast are and into the sunroom. Very large owners suite with luxury bathroom complete with large tube and ceramic tile shower and double vanity. There's a separate sitting area and a large walkin closet!! Check out the pics they do a better job than my description.
Sold for $695,000
Zillow last checked:
Listing updated:
Bought with:
Teresa Weaver, RS300914
RE/MAX Of Reading
Source: Bright MLS,MLS#: PABK2074916
Price history
| Date | Event | Price |
|---|---|---|
| 8/28/2026 | Sold | $695,000+0%$125/sqft |
Source:  Bright MLS #PABK2074916 Report a problem Bright MLS #PABK2074916 Report a problem | ||
| 7/20/2026 | Pending sale | $694,900$125/sqft |
Source: Bright MLS #PABK2074916 Report a problem | ||
| 7/19/2026 | Listing removed | $694,900$125/sqft |
Source: Bright MLS #PABK2074916 Report a problem | ||
| 7/17/2026 | Listed for sale | $694,900+49.4%$125/sqft |
Source: Bright MLS #PABK2074916 Report a problem | ||
| 9/10/2018 | Sold | $465,000-2.1%$84/sqft |
Source: Public Record Report a problem | ||
| 6/29/2018 | Listed for sale | $474,900+41.3%$86/sqft |
Source: Keller Williams Platinum Realt #1001964310 Report a problem | ||
| 2/10/2004 | Sold | $336,000$61/sqft |
Source: Public Record Report a problem | ||
Nearby homes
- $633,1005 bd5 ba3.1k sqft3368 Harwood Ln, Sinking Spring, PA 19608Off Market
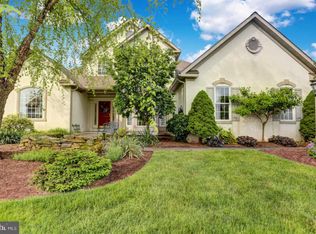
- $621,5004 bd3 ba4.3k sqft3360 Harwood Ln, Sinking Spring, PA 19608Off Market
- $690,7004 bd3 ba5k sqft3365 Harwood Ln, Sinking Spring, PA 19608Off Market
- $756,0004 bd5 ba5.7k sqft3361 Harwood Ln, Sinking Spring, PA 19608Off Market
Get a cash offer in 3 minutes
Find out how much your home could sell for in as little as 3 minutes with a no-obligation cash offer.
Estimated market value
$695,400
