FINAL OPPORTUNITY, ONLY 2 HOMES LEFT AT CALEDONIA!! ***Rates as low as 4.99% when you sign a purchase agreement through 6/16/24 on select homes that close by August 2024 through Lennar Mortgage for qualified buyers, ask your Lennar Sales Representative for additional details!!***Check out this beautiful 3-bedroom, 2.5 bath home that features a 2-car garage AND look-out basement. The Essex B model sits on a beautiful homesite that backs to an open field! The plan offers a perfect blend of modern features and cozy comforts, making it the ideal place to call home! The kitchen flows seamlessly into the family room and offers a large island, 42" high AristoKraft cabinets, quartz countertops and stainless steel GE appliances. The primary suite is a private oasis complete with a luxurious attached bath. The bath includes modern MOEN fixtures. a higher height vanity and quartz countertop with undermount sink. Additionally, the primary suite has a spacious walk-in closet, providing plenty of storage for your wardrobe and belongings. The two additional bedrooms are generously sized, perfect for family members, guests, or even a home office setup. This home currently backs up to a field. Note - Photos are not of actual home. Caledonia is a community of new single-family homes now selling in Yorkville, IL. On-site amenities include a park and tot lot. Caledonia is located in the highly ranked Yorkville Community School District 115. In close reach of the community are I-88, Routes 47 and 34, as well as a large commercial corridor to offer numerous shopping, dining and entertainment options. Less than a mile from Caledonia is Raging Waves Waterpark, Illinois' largest water park to bring visitors of all ages an array of soaring water slides, child-friendly attractions and a lazy river.
Closed
$364,900
3364 Jonathan Dr, Yorkville, IL 60560
3beds
1,517sqft
Single Family Residence
Built in 2024
0.25 Acres Lot
$388,500 Zestimate®
$241/sqft
$2,642 Estimated rent
Home value
$388,500
$369,000 - $408,000
$2,642/mo
Zestimate® history
Owner options
List your home for rent
$2,642/mo
Rent Zestimate®
Find your next renter with Zillow Rental Manager. Plus, with online applications, you can quickly screen prospective tenants – for free.
$2,642/mo
Rent Zestimate®
Refinance and save
$3,197/mo
Est. payment
Refinancing to a lower rate could help reduce your monthly payments and save thousands over the life of the loan.
$3,197/mo
Est. payment
Explore your selling options
Work with a Zillow partner agent
Leverage their expertise and Zillow's premium Showcase listings to get your home seen by more buyers.
Get startedList with your own agent
Get your home in front of millions of buyers by listing it on Zillow.
Learn how to do itSell it yourself
Take full control of how buyers see your home on Zillow by listing For Sale by Owner (FSBO).
List your homeWhat's special
Zillow last checked:
Listing updated:
Listed by:
Christine Currey 847-754-0468,
RE/MAX All Pro - St Charles,
Erin Koertgen 847-409-8168,
RE/MAX All Pro - St Charles
Bought with:
Melissa Johnson
RE/MAX Excels
Source: MRED as distributed by MLS GRID,MLS#: 12026142
Facts & features
Interior
Bedrooms & bathrooms
- Bedrooms: 3
- Bathrooms: 3
- Full bathrooms: 2
- 1/2 bathrooms: 1
Rooms
- Room types: Foyer
Primary bedroom
- Features: Flooring (Carpet), Bathroom (Full)
- Level: Second
- Area: 154 Square Feet
- Dimensions: 14X11
Bedroom 2
- Features: Flooring (Carpet)
- Level: Second
- Area: 100 Square Feet
- Dimensions: 10X10
Bedroom 3
- Features: Flooring (Carpet)
- Level: Second
- Area: 100 Square Feet
- Dimensions: 10X10
Dining room
- Features: Flooring (Wood Laminate)
- Level: Main
- Area: 135 Square Feet
- Dimensions: 15X9
Family room
- Features: Flooring (Wood Laminate)
- Level: Main
- Area: 195 Square Feet
- Dimensions: 15X13
Foyer
- Features: Flooring (Wood Laminate)
- Level: Main
- Area: 25 Square Feet
- Dimensions: 5X5
Kitchen
- Features: Kitchen (Island), Flooring (Wood Laminate)
- Level: Main
- Area: 195 Square Feet
- Dimensions: 15X13
Laundry
- Features: Flooring (Wood Laminate)
- Level: Second
- Area: 25 Square Feet
- Dimensions: 5X5
Living room
- Features: Flooring (Wood Laminate)
- Level: Main
- Area: 195 Square Feet
- Dimensions: 15X13
Heating
- Natural Gas
Cooling
- Central Air
Appliances
- Included: Range, Microwave, Dishwasher
- Laundry: Upper Level, In Unit
Features
- Flooring: Laminate
- Basement: Unfinished,Bath/Stubbed,Partial Exposure,Daylight
Interior area
- Total structure area: 1,516
- Total interior livable area: 1,517 sqft
Property
Parking
- Total spaces: 2
- Parking features: Asphalt, Garage Door Opener, On Site, Garage Owned, Attached, Garage
- Attached garage spaces: 2
- Has uncovered spaces: Yes
Accessibility
- Accessibility features: No Disability Access
Features
- Stories: 2
Lot
- Size: 0.25 Acres
Details
- Parcel number: 0217201016
- Special conditions: None
Construction
Type & style
- Home type: SingleFamily
- Architectural style: Ranch
- Property subtype: Single Family Residence
Materials
- Vinyl Siding
- Foundation: Concrete Perimeter
- Roof: Asphalt
Condition
- New Construction
- New construction: Yes
- Year built: 2024
Details
- Builder model: ESSEX "B"
Utilities & green energy
- Electric: 200+ Amp Service
- Sewer: Public Sewer
- Water: Public
Community & HOA
Community
- Features: Park
- Subdivision: Caledonia
HOA
- Has HOA: Yes
- Services included: Insurance
- HOA fee: $504 annually
Location
- Region: Yorkville
Financial & listing details
- Price per square foot: $241/sqft
- Date on market: 4/10/2024
- Listing terms: Cash
- Ownership: Fee Simple w/ HO Assn.
Price history
| Date | Event | Price |
|---|---|---|
| 8/22/2024 | Sold | $364,900$241/sqft |
Source:  MRED as distributed by MLS GRID #12026142 Report a problem MRED as distributed by MLS GRID #12026142 Report a problem | ||
| 6/25/2024 | Pending sale | $364,900$241/sqft |
Source: MRED as distributed by MLS GRID #12026142 Report a problem | ||
| 6/18/2024 | Price change | $364,900-1.4%$241/sqft |
Source: MRED as distributed by MLS GRID #12026142 Report a problem | ||
| 6/14/2024 | Price change | $369,900-1.3%$244/sqft |
Source: MRED as distributed by MLS GRID #12026142 Report a problem | ||
| 5/17/2024 | Price change | $374,900-1.3%$247/sqft |
Source: MRED as distributed by MLS GRID #12026142 Report a problem | ||
| 5/9/2024 | Price change | $379,900-1.3%$250/sqft |
Source: MRED as distributed by MLS GRID #12026142 Report a problem | ||
| 5/3/2024 | Price change | $384,900-1%$254/sqft |
Source: MRED as distributed by MLS GRID #12026142 Report a problem | ||
| 4/20/2024 | Price change | $388,900-0.5%$256/sqft |
Source: MRED as distributed by MLS GRID #12026142 Report a problem | ||
| 4/10/2024 | Listed for sale | $390,900$258/sqft |
Source: MRED as distributed by MLS GRID #12026142 Report a problem | ||
Public tax history
Tax history is unavailable.
Neighborhood: 60560
Nearby homes
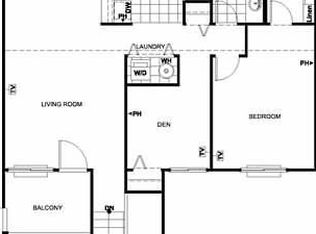
- $204,0001 bd1 ba1.1k sqft122 O'Bertram Dr, Yorkville, IL 60560Off Market
- $191,3001 bd1 ba1k sqft126 O'Bertram Dr, Yorkville, IL 60560Off Market
- $204,2002 bd1 ba1k sqft128 O'Bertram Dr, Yorkville, IL 60560Off Market
- $203,6002 bd1 ba1k sqft138 O'Bertram Dr, Yorkville, IL 60560Off Market
- $210,6001 bd1 ba1k sqft154 O'Bertram Dr, Yorkville, IL 60560Off Market
- $205,1001 bd1 ba1k sqft162 O'Bertram Dr, Yorkville, IL 60560Off Market
- $192,3001 bd1 ba1k sqft146 O'Bertram Dr, Yorkville, IL 60560Off Market
- $217,6002 bd1 ba1k sqft152 O'Bertram Dr, Yorkville, IL 60560Off Market
- $189,3001 bd1 ba883 sqft148 O'Bertram Dr, Yorkville, IL 60560Off Market
Nearby schools
GreatSchools rating
- 5/10Yorkville Intermediate SchoolGrades: 4-6Distance: 1.9 mi
- 5/10Yorkville Middle SchoolGrades: 7-8Distance: 0.8 mi
- 7/10Yorkville High SchoolGrades: 9-12Distance: 3.1 mi
Schools provided by the listing agent
- Elementary: Bristol Grade School
- Middle: Yorkville Middle School
- High: Yorkville High School
- District: 115
Source: MRED as distributed by MLS GRID. This data may not be complete. We recommend contacting the local school district to confirm school assignments for this home.
Get a cash offer in 3 minutes
Find out how much your home could sell for in as little as 3 minutes with a no-obligation cash offer.
Estimated market value
$388,500
Get a cash offer in 3 minutes
Find out how much your home could sell for in as little as 3 minutes with a no-obligation cash offer.
Estimated market value
$388,500
- Illinois
- Kendall County
- Yorkville
- 60560
- 3364 Jonathan Dr
Nearby cities
Nearby zip codes
Other Yorkville Topics
