Elegant. Sophisticated. Tasteful Movie House (it was Wanderlust starring Jennifer Anniston and Paul Rudd). Unprecedented in quality, design and lots of intricate details envelope this gorgeous custom built brick home in the prestigious, sought after Miramonte Hills Subdivision. From high ceilings on main to beautiful hardwoods throughout, this home will not disappoint. The renovated kitchen will certainly steal your heart. Gorgeous cabinetry, granite counters, and a travertine backsplash exude Luxury. Stainless appliances, including Viking range will delight the chef in your house. The adjoining great room is beautifully appointed with unique lighting. The first floor junior master suite is perfect for guests or as an in-law suite w/spacious ensuite bathroom. Upstairs has an oversized master suite with sitting area, fireplace, renovated spa-like bathroom, morning kitchen and balcony. Three large secondary bedrooms with ensuite bathrooms complete the second floor. The terrace level also has a full kitchen, spacious theatre room for your favorite movies, recreation /TV/game room, another guest suite with large bathroom and laundry room. Do not forget the office/studio and your own sound room! The entire yard is beautifully and professionally landscaped w/landscape lighting and the backyard has total privacy. 3 car garage with circular drive for additional parking. This home is in excellent move-in ready condition. Great price for a home in this majestic neighborhood! Furniture is negotiable. Please check out our beautiful video! This is a must see… won’t last long!
Closed
$836,000
3364 Kylee Dawn Cir, Lawrenceville, GA 30045
7beds
5,787sqft
Single Family Residence, Residential
Built in 2005
0.83 Acres Lot
$820,300 Zestimate®
$144/sqft
$4,883 Estimated rent
Home value
$820,300
$755,000 - $894,000
$4,883/mo
Zestimate® history
Owner options
List your home for rent
$4,883/mo
Rent Zestimate®
Find your next renter with Zillow Rental Manager. Plus, with online applications, you can quickly screen prospective tenants – for free.
$4,883/mo
Rent Zestimate®
Refinance and save
$5,547/mo
Est. payment
Refinancing to a lower rate could help reduce your monthly payments and save thousands over the life of the loan.
$5,547/mo
Est. payment
Explore your selling options
Work with a Zillow partner agent
Leverage their expertise and Zillow's premium Showcase listings to get your home seen by more buyers.
Get startedList with your own agent
Get your home in front of millions of buyers by listing it on Zillow.
Learn how to do itSell it yourself
Take full control of how buyers see your home on Zillow by listing For Sale by Owner (FSBO).
List your homeWhat's special
Zillow last checked:
Listing updated:
Listed by:
Olga Druzhinina,
HomeSmart 678-925-1216
Bought with:
Petagaye Watson, 304384
Homesmart Realty Partners
Source: FMLS GA,MLS#: 7573319
Facts & features
Interior
Bedrooms & bathrooms
- Bedrooms: 7
- Bathrooms: 7
- Full bathrooms: 5
- 1/2 bathrooms: 2
- Main level bathrooms: 1
- Main level bedrooms: 1
Rooms
- Room types: Basement, Bathroom, Bedroom, Bonus Room, Computer Room, Exercise Room, Family Room, Game Room, Kitchen
Laundry
- Description: Additional laundry room in basement
- Level: Lower
Media room
- Description: Can be used as bedroom, office or exercise room.
- Level: Lower
Heating
- Central, Electric
Cooling
- Ceiling Fan(s), Central Air
Appliances
- Included: Dishwasher, Double Oven, Dryer, ENERGY STAR Qualified Appliances, Gas Oven, Gas Water Heater, Microwave, Range Hood, Refrigerator, Washer
- Laundry: Laundry Room, Sink, Upper Level
Features
- Bookcases, Crown Molding, Double Vanity, Entrance Foyer, Entrance Foyer 2 Story, High Ceilings 9 ft Lower, High Ceilings 10 ft Main, His and Hers Closets, Walk-In Closet(s)
- Flooring: Carpet, Ceramic Tile, Hardwood
- Windows: Double Pane Windows, Insulated Windows, Wood Frames
- Basement: Daylight,Exterior Entry,Finished,Finished Bath,Full,Interior Entry
- Attic: Pull Down Stairs
- Number of fireplaces: 3
- Fireplace features: Factory Built, Family Room, Gas Log, Gas Starter, Living Room, Master Bedroom
- Common walls with other units/homes: No Common Walls
Interior area
- Total structure area: 5,787
- Total interior livable area: 5,787 sqft
- Finished area below ground: 1,867
Property
Parking
- Total spaces: 3
- Parking features: Attached, Garage, Garage Door Opener, Garage Faces Side, Kitchen Level, Level Driveway
- Attached garage spaces: 3
- Has uncovered spaces: Yes
Accessibility
- Accessibility features: None
Features
- Levels: Three Or More
- Patio & porch: Deck, Patio
- Exterior features: Balcony, Lighting, Private Yard
- Pool features: None
- Spa features: None
- Fencing: Back Yard,Fenced,Wrought Iron
- Has view: Yes
- View description: Trees/Woods
- Waterfront features: None
- Body of water: None
Lot
- Size: 0.83 Acres
- Features: Back Yard, Front Yard, Landscaped, Level, Private, Sprinklers In Front
Details
- Additional structures: None
- Parcel number: R5254 116
- Other equipment: Air Purifier, Home Theater, Intercom, Irrigation Equipment
- Horse amenities: None
Construction
Type & style
- Home type: SingleFamily
- Architectural style: Traditional
- Property subtype: Single Family Residence, Residential
Materials
- Brick 4 Sides
- Foundation: Concrete Perimeter
- Roof: Composition,Shingle
Condition
- Resale
- New construction: No
- Year built: 2005
Utilities & green energy
- Electric: 110 Volts
- Sewer: Septic Tank
- Water: Public
- Utilities for property: Cable Available, Electricity Available, Natural Gas Available, Phone Available, Underground Utilities, Water Available
Green energy
- Energy efficient items: Appliances
- Energy generation: None
Community & HOA
Community
- Features: Homeowners Assoc, Street Lights
- Security: Fire Alarm, Intercom, Security System Owned, Smoke Detector(s)
- Subdivision: Miramonte Hills
HOA
- Has HOA: Yes
- HOA fee: $385 annually
- HOA phone: 678-516-4326
Location
- Region: Lawrenceville
Financial & listing details
- Price per square foot: $144/sqft
- Tax assessed value: $852,800
- Annual tax amount: $10,767
- Date on market: 5/5/2025
- Cumulative days on market: 59 days
- Electric utility on property: Yes
- Road surface type: Asphalt
Price history
| Date | Event | Price |
|---|---|---|
| 8/1/2025 | Pending sale | $900,000+7.7%$156/sqft |
Source:  FMLS GA #7573319 Report a problem FMLS GA #7573319 Report a problem | ||
| 7/31/2025 | Sold | $836,000-7.1%$144/sqft |
Source: FMLS GA #7573319 Report a problem | ||
| 6/21/2025 | Price change | $900,000-2.2%$156/sqft |
Source:  GAMLS #10515140 Report a problem GAMLS #10515140 Report a problem | ||
| 5/23/2025 | Price change | $920,000-1.6%$159/sqft |
Source: GAMLS #10515140 Report a problem | ||
| 5/5/2025 | Listed for sale | $935,000-4.4%$162/sqft |
Source: FMLS GA #7573319 Report a problem | ||
| 12/15/2023 | Listing removed | $978,000$169/sqft |
Source:  HomeSmart #20129368 Report a problem HomeSmart #20129368 Report a problem | ||
| 8/15/2023 | Price change | $978,000-1%$169/sqft |
Source: GAMLS #20129368 Report a problem | ||
| 7/19/2023 | Price change | $988,000-1%$171/sqft |
Source: FMLS GA #7233020 Report a problem | ||
| 6/16/2023 | Listed for sale | $998,000+97.9%$172/sqft |
Source: FMLS GA #7233020 Report a problem | ||
| 1/5/2006 | Sold | $504,200$87/sqft |
Source: Public Record Report a problem | ||
Public tax history
| Year | Property taxes | Tax assessment |
|---|---|---|
| 2025 | $9,899 -8.1% | $341,120 +5.5% |
| 2024 | $10,767 +31.2% | $323,440 +36.2% |
| 2023 | $8,207 +11% | $237,480 |
| 2022 | $7,396 -2.4% | $237,480 +16.6% |
| 2021 | $7,574 +5.5% | $203,600 +6.3% |
| 2020 | $7,182 +3.8% | $191,480 |
| 2019 | $6,921 | $191,480 +38.6% |
| 2018 | $6,921 +36.1% | $138,200 |
| 2016 | $5,086 +55.8% | $138,200 +62% |
| 2015 | $3,265 | $85,320 -35.6% |
| 2014 | $3,265 -26.4% | $132,520 +12.1% |
| 2013 | $4,439 | $118,252 -15% |
| 2012 | -- | $139,120 |
| 2011 | -- | $139,120 -19.8% |
| 2010 | -- | $173,360 |
| 2009 | -- | $173,360 -24.5% |
| 2007 | -- | $229,680 |
| 2006 | -- | $229,680 +857% |
| 2005 | -- | $24,000 |
Find assessor info on the county website
Neighborhood: 30045
Nearby homes
- $1,020,2006 bd7 ba8.4k sqft3354 Kylee Dawn Cir, Lawrenceville, GA 30045Off Market
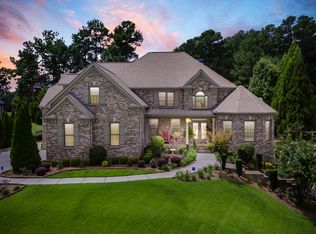
- $709,1005 bd4 ba3.7k sqft1813 Joshua Dr, Lawrenceville, GA 30045Off Market
- $728,1005 bd4 ba3.8k sqft1850 Angus Lee Dr, Lawrenceville, GA 30045Off Market
- $756,9005 bd5 ba4.1k sqft1833 Joshua Dr, Lawrenceville, GA 30045Off Market
- $920,5006 bd5 ba6.1k sqft1787 Miramonte Way, Lawrenceville, GA 30045Off Market
- $776,2005 bd4 ba4.1k sqft1803 Joshua Dr, Lawrenceville, GA 30045Off Market
- $770,9004 bd7 ba5.2k sqft1802 Joshua Dr, Lawrenceville, GA 30045Off Market
- $796,1004 bd3 ba3.4k sqft1840 Angus Lee Dr, Lawrenceville, GA 30045Off Market
Nearby schools
GreatSchools rating
- 7/10W. J. Cooper Elementary SchoolGrades: PK-5Distance: 3.1 mi
- 7/10McConnell Middle SchoolGrades: 6-8Distance: 3.3 mi
- 7/10Archer High SchoolGrades: 9-12Distance: 2.7 mi
Schools provided by the listing agent
- Elementary: Cooper
- Middle: McConnell
- High: Archer
Source: FMLS GA. This data may not be complete. We recommend contacting the local school district to confirm school assignments for this home.
Get a cash offer in 3 minutes
Find out how much your home could sell for in as little as 3 minutes with a no-obligation cash offer.
Estimated market value
$820,300
Get a cash offer in 3 minutes
Find out how much your home could sell for in as little as 3 minutes with a no-obligation cash offer.
Estimated market value
$820,300
- Georgia
- Gwinnett County
- Lawrenceville
- 30045
- 3364 Kylee Dawn Cir
Nearby cities
Nearby zip codes
Other Lawrenceville Topics
