This stunning SouthPark townhome combines easy living w/ sought-after upgrades. Built in 2018, it offers a thoughtful floorplan perfect for everyday life and entertaining. The welcoming foyer leads to a spacious living room w/ built-in bookcase, bar w/ beverage fridge, gas fireplace & cozy nook for pets or play. French doors open to a large brick-enclosed patio.
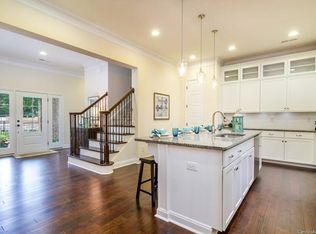
Kitchen featuring white cabinetry with extra storage, stone counters & large island ideal for hosting. Dining room is bright and airy w/ great natural light.
Spacious 2nd-floor primary bed has walk-in closet & spa-like bathroom with double vanity. The generously sized 2nd and 3rd bedrooms share a hall bath + large laundry room adds convenience.
Additional features =handsome trim, wood floors, plantation shutters, custom stair runner, & custom closets throughout. 2 car garage w epoxy floor. Northampton Place has community dog park, guest parking & easy street parking for larger gatherings.
Closed
$755,000
3364 Northampton Dr, Charlotte, NC 28210
3beds
2,279sqft
Townhouse
Built in 2018
0.05 Acres Lot
$752,100 Zestimate®
$331/sqft
$3,141 Estimated rent
Home value
$752,100
$692,000 - $820,000
$3,141/mo
Zestimate® history
Owner options
List your home for rent
$3,141/mo
Rent Zestimate®
Find your next renter with Zillow Rental Manager. Plus, with online applications, you can quickly screen prospective tenants – for free.
$3,141/mo
Rent Zestimate®
Refinance and save
$4,808/mo
Est. payment
Refinancing to a lower rate could help reduce your monthly payments and save thousands over the life of the loan.
$4,808/mo
Est. payment
Explore your selling options
Work with a Zillow partner agent
Leverage their expertise and Zillow's premium Showcase listings to get your home seen by more buyers.
Get startedList with your own agent
Get your home in front of millions of buyers by listing it on Zillow.
Learn how to do itSell it yourself
Take full control of how buyers see your home on Zillow by listing For Sale by Owner (FSBO).
List your homeWhat's special
Gas fireplaceWood floorsBuilt-in bookcaseHandsome trimLarge islandLarge brick-enclosed patioLarge laundry room
Zillow last checked:
Listing updated:
Listed by:
Jill Miller jmiller@helenadamsrealty.com,
Helen Adams Realty
Bought with:
Julie Valbuena
Helen Adams Realty
Source: Canopy MLS as distributed by MLS GRID,MLS#: 4208342
Facts & features
Interior
Bedrooms & bathrooms
- Bedrooms: 3
- Bathrooms: 3
- Full bathrooms: 2
- 1/2 bathrooms: 1
Primary bedroom
- Features: Walk-In Closet(s)
- Level: Upper
Primary bedroom
- Level: Upper
Bedroom s
- Level: Upper
Bedroom s
- Level: Upper
Bedroom s
- Level: Upper
Bedroom s
- Level: Upper
Bathroom full
- Level: Upper
Bathroom full
- Level: Upper
Bathroom full
- Level: Upper
Bathroom full
- Level: Upper
Dining room
- Level: Main
Dining room
- Level: Main
Kitchen
- Features: Breakfast Bar, Kitchen Island, Walk-In Pantry
- Level: Main
Kitchen
- Level: Main
Laundry
- Level: Upper
Laundry
- Level: Upper
Living room
- Level: Main
Living room
- Level: Main
Heating
- Forced Air, Natural Gas
Cooling
- Central Air, Electric
Appliances
- Included: Bar Fridge, Dishwasher, Disposal, Electric Water Heater, Exhaust Hood, Gas Range, Microwave
- Laundry: Laundry Room
Features
- Kitchen Island, Open Floorplan, Walk-In Closet(s), Walk-In Pantry
- Flooring: Carpet, Hardwood
- Doors: French Doors
- Windows: Insulated Windows
- Has basement: No
- Attic: Pull Down Stairs
- Fireplace features: Gas Log, Living Room
Interior area
- Total structure area: 2,279
- Total interior livable area: 2,279 sqft
- Finished area above ground: 2,279
- Finished area below ground: 0
Property
Parking
- Total spaces: 2
- Parking features: Attached Garage, Garage on Main Level
- Attached garage spaces: 2
- Details: Guest Parking Spots in Community
Features
- Levels: Two
- Stories: 2
- Entry location: Main
- Patio & porch: Front Porch, Patio
- Fencing: Fenced,Full
Lot
- Size: 0.05 Acres
Details
- Parcel number: 17315529
- Zoning: UR-2(CD)
- Special conditions: Standard
Construction
Type & style
- Home type: Townhouse
- Property subtype: Townhouse
Materials
- Brick Partial, Fiber Cement
- Foundation: Crawl Space
- Roof: Shingle
Condition
- New construction: No
- Year built: 2018
Utilities & green energy
- Sewer: Public Sewer
- Water: City
Community & HOA
Community
- Features: Dog Park
- Subdivision: Northampton Place
HOA
- Has HOA: Yes
- HOA fee: $350 monthly
- HOA name: CSI Community Management
- HOA phone: 704-892-1660
Location
- Region: Charlotte
Financial & listing details
- Price per square foot: $331/sqft
- Tax assessed value: $532,400
- Date on market: 1/21/2025
- Cumulative days on market: 23 days
- Listing terms: Cash,Conventional
- Exclusions: Ring Doorbell and Camera
- Road surface type: Concrete, None, Paved
Price history
| Date | Event | Price |
|---|---|---|
| 2/21/2025 | Sold | $755,000-1.3%$331/sqft |
Source:  Canopy MLS as distributed by MLS GRID #4208342 Report a problem Canopy MLS as distributed by MLS GRID #4208342 Report a problem | ||
| 1/21/2025 | Listed for sale | $765,000$336/sqft |
Source: Canopy MLS as distributed by MLS GRID #4208342 Report a problem | ||
| 11/26/2024 | Listing removed | $765,000$336/sqft |
Source: Canopy MLS as distributed by MLS GRID #4194630 Report a problem | ||
| 11/7/2024 | Listed for sale | $765,000+62.6%$336/sqft |
Source: Canopy MLS as distributed by MLS GRID #4194630 Report a problem | ||
| 5/10/2018 | Sold | $470,500$206/sqft |
Source: Public Record Report a problem | ||
Public tax history
| Year | Property taxes | Tax assessment |
|---|---|---|
| 2025 | -- | $532,400 |
| 2024 | $4,185 +3.5% | $532,400 |
| 2023 | $4,044 -11.1% | $532,400 +16.1% |
| 2022 | $4,551 +0.2% | $458,600 |
| 2021 | $4,540 +0.2% | $458,600 |
| 2020 | $4,533 +0.3% | $458,600 |
| 2019 | $4,517 +100.8% | $458,600 +358.6% |
| 2018 | $2,250 | $100,000 |
| 2017 | -- | $100,000 |
Find assessor info on the county website
Neighborhood: Quail Hollow
Nearby homes
- $673,8003 bd3 ba2.1k sqft3364 Northampton Dr #203, Charlotte, NC 28210Off Market

- $675,0003 bd3 ba2.1k sqft3360 Northampton Dr, Charlotte, NC 28210Off Market
- $793,4003 bd3 ba2.8k sqft3368 Northampton Dr, Charlotte, NC 28210Off Market
- $655,3003 bd3 ba2.1k sqft3360 Northampton Dr #202, Charlotte, NC 28210Off Market
- $760,8003 bd4 ba2.8k sqft3368 Northampton Dr #204, Charlotte, NC 28210Off Market
- $100,0001.3 Acres6912 Park South Dr, Charlotte, NC 28210Off Market
- $90,0003 bd2 ba1.5k sqft3300 Northampton Dr, Charlotte, NC 28210Off Market
- $829,1003 bd3 ba2.8k sqft3356 Northampton Dr, Charlotte, NC 28210Off Market
Nearby schools
GreatSchools rating
- 8/10Beverly Woods ElementaryGrades: K-5Distance: 1 mi
- 5/10Carmel MiddleGrades: 6-8Distance: 2.8 mi
- 5/10South Mecklenburg HighGrades: 9-12Distance: 2.1 mi
Schools provided by the listing agent
- Elementary: Huntington Farm
- Middle: Carmel
- High: South Mecklenburg
Source: Canopy MLS as distributed by MLS GRID. This data may not be complete. We recommend contacting the local school district to confirm school assignments for this home.
Get a cash offer in 3 minutes
Find out how much your home could sell for in as little as 3 minutes with a no-obligation cash offer.
Estimated market value
$752,100
Get a cash offer in 3 minutes
Find out how much your home could sell for in as little as 3 minutes with a no-obligation cash offer.
Estimated market value
$752,100
- North Carolina
- Mecklenburg County
- Charlotte
- 28210
- Quail Hollow
- 3364 Northampton Dr
Nearby cities
Nearby neighborhoods
Nearby zip codes
Other Charlotte Topics
