Come see this Low maintenance living opportunity! This stunning 3 bedroom/2 bath ranch home was crafted for the way you live. The open kitchen and great room layout provide the ideal space for comfort and leisure activities. The flex/office space is perfect for your favorite hobby or working from home space. The private covered porch is ideal for outdoor entertaining or just enjoying the natural landscape buffers with this corner home site! This home is complete with designer curated finishes. This Active adult 55+ community provides pickleball courts, 1 bocce ball court, a gazebo, firepit, and direct access to the walking trails. Enjoy the Front and rear yard mowing and landscaping maintenance. Home is equipped with Solar features and energy saving benefits! A must see for those preferring be at the end of a street with fewer surrounding homes!
Sold for $697,900
$697,900
3364 Olive Glen Dr, Apex, NC 27502
3beds
1,877sqft
Single Family Residence, Residential
Built in 2023
6,098 Square Feet Lot
$661,200 Zestimate®
$372/sqft
$2,345 Estimated rent
Home value
$661,200
$628,000 - $694,000
$2,345/mo
Zestimate® history
Owner options
List your home for rent
$2,345/mo
Rent Zestimate®
Find your next renter with Zillow Rental Manager. Plus, with online applications, you can quickly screen prospective tenants – for free.
$2,345/mo
Rent Zestimate®
Refinance and save
$4,311/mo
Est. payment
Refinancing to a lower rate could help reduce your monthly payments and save thousands over the life of the loan.
$4,311/mo
Est. payment
Explore your selling options
Work with a Zillow partner agent
Leverage their expertise and Zillow's premium Showcase listings to get your home seen by more buyers.
Get startedList with your own agent
Get your home in front of millions of buyers by listing it on Zillow.
Learn how to do itSell it yourself
Take full control of how buyers see your home on Zillow by listing For Sale by Owner (FSBO).
List your homeWhat's special
Solar featuresPickleball courtsOpen kitchenPrivate covered porchGreat room layout
Zillow last checked:
Listing updated:
Listed by:
Ed Grant 919-923-8488,
Toll Brothers, Inc.
Bought with:
Ed Grant, 180704
Toll Brothers, Inc.
Source: Doorify MLS,MLS#: 2453508
Facts & features
Interior
Bedrooms & bathrooms
- Bedrooms: 3
- Bathrooms: 2
- Full bathrooms: 2
Heating
- Forced Air, Natural Gas
Cooling
- Central Air
Appliances
- Included: Dishwasher, Electric Water Heater, Gas Cooktop, Microwave, Plumbed For Ice Maker, Range Hood, Oven
- Laundry: Laundry Room, Main Level
Features
- High Ceilings
- Flooring: Carpet, Vinyl
- Number of fireplaces: 1
- Fireplace features: Gas Log, Great Room, Sealed Combustion
Interior area
- Total structure area: 1,877
- Total interior livable area: 1,877 sqft
- Finished area above ground: 1,877
- Finished area below ground: 0
Property
Parking
- Total spaces: 2
- Parking features: Concrete, Driveway, Garage
- Garage spaces: 2
Features
- Levels: One
- Stories: 1
- Has view: Yes
Lot
- Size: 6,098 Square Feet
Details
- Parcel number: 0712728515
Construction
Type & style
- Home type: SingleFamily
- Architectural style: Ranch
- Property subtype: Single Family Residence, Residential
Materials
- Fiber Cement
- Foundation: Slab
Condition
- New construction: Yes
- Year built: 2023
Details
- Builder name: Toll Brothers
Utilities & green energy
- Sewer: Public Sewer
- Water: Public
Community & HOA
Community
- Subdivision: Retreat at Cedar Crossing
HOA
- Has HOA: Yes
- Services included: Maintenance Grounds
- HOA fee: $192 monthly
Location
- Region: Apex
Financial & listing details
- Price per square foot: $372/sqft
- Tax assessed value: $637,791
- Annual tax amount: $5,589
- Date on market: 6/3/2022
Price history
| Date | Event | Price |
|---|---|---|
| 10/27/2023 | Sold | $697,900-3.7%$372/sqft |
Source:  Doorify MLS #2453508 Report a problem Doorify MLS #2453508 Report a problem | ||
| 9/16/2023 | Pending sale | $724,900$386/sqft |
Source: Doorify MLS #2453508 Report a problem | ||
| 4/3/2023 | Price change | $724,900-1.6%$386/sqft |
Source: Doorify MLS #2453508 Report a problem | ||
| 1/10/2023 | Price change | $736,900-3%$393/sqft |
Source: Doorify MLS #2453508 Report a problem | ||
| 12/1/2022 | Price change | $759,900-1%$405/sqft |
Source: Doorify MLS #2453508 Report a problem | ||
| 6/3/2022 | Listed for sale | $767,900$409/sqft |
Source: Doorify MLS #2453508 Report a problem | ||
Public tax history
| Year | Property taxes | Tax assessment |
|---|---|---|
| 2025 | $5,589 +2.3% | $637,791 |
| 2024 | $5,464 +800.6% | $637,791 +205.3% |
| 2023 | $607 | $208,900 +198.4% |
| 2022 | -- | $70,000 |
Find assessor info on the county website
Neighborhood: 27502
Nearby homes
- $611,9003 bd2 ba1.7k sqft3368 Olive Glen Dr, Apex, NC 27502Off Market

- $727,4004 bd3 ba2.4k sqft3372 Olive Glen Dr, Apex, NC 27502Sold
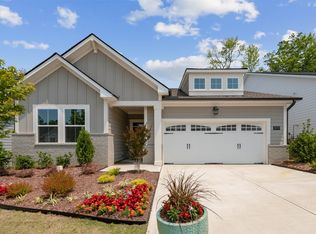
- $672,0003 bd3 ba2k sqft3376 Olive Glen Dr, Apex, NC 27502Sold

- $659,300-- bd2 ba2k sqft1305 Adirondack Way, Apex, NC 27502Off Market
- $676,500-- bd3 ba2.6k sqft3365 Lovage Dr, Apex, NC 27502Off Market
- $630,0004 bd3 ba2.6k sqft3369 Lovage Dr, Apex, NC 27502Sold
- $696,800-- bd3 ba2.2k sqft1309 Adirondack Way, Apex, NC 27502Off Market
- $641,100-- bd3 ba2.6k sqft3373 Lovage Dr, Apex, NC 27502Off Market
Nearby schools
GreatSchools rating
- 10/10Olive Chapel ElementaryGrades: PK-5Distance: 2.5 mi
- 9/10Lufkin Road MiddleGrades: 6-8Distance: 6.3 mi
- 9/10Apex Friendship HighGrades: 9-12Distance: 2.8 mi
Schools provided by the listing agent
- Elementary: Wake - Apex Friendship
- Middle: Wake - Lufkin Road
- High: Wake - Apex Friendship
Source: Doorify MLS. This data may not be complete. We recommend contacting the local school district to confirm school assignments for this home.
Get a cash offer in 3 minutes
Find out how much your home could sell for in as little as 3 minutes with a no-obligation cash offer.
Estimated market value
$661,200
Get a cash offer in 3 minutes
Find out how much your home could sell for in as little as 3 minutes with a no-obligation cash offer.
Estimated market value
$661,200
- North Carolina
- Wake County
- Apex
- 27502
- 3364 Olive Glen Dr
Nearby cities
Nearby zip codes
Other Apex Topics
