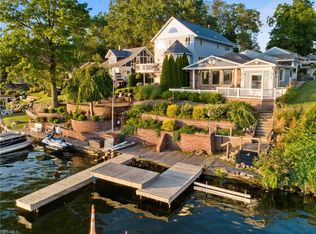
Experience the pinnacle of sophisticated lakefront living in this magnificent luxury estate situated at 3364 S Main in Akron. Perfectly positioned to offer breathtaking, panoramic views, your evenings will be defined by gorgeous nightly sunsets over the shimmering water, while your days are entertained by the vibrant energy of the lake's speed zone just out in front, where water-skiers regularly glide by. The exterior boasts exceptional convenience with a lake-fed irrigation system keeping the grounds pristine, a dedicated storage shed for all your lawn and garden supplies, an electric Sunsetter awning extending over the spacious deck for effortless outdoor entertaining, and an abundance of onsite parking featuring a seamless turn-around area.
Inside, the home is a masterclass in functional elegance and architectural foresight. Culinary enthusiasts will gravitate toward the true chef’s kitchen, beautifully anchored by a high-end gas range. Comfort is woven into every corner of the residence, highlighted by two cozy gas fireplaces, a dedicated mini-split AC/heating unit in the master suite for personalized climate control, and auxiliary baseboard heating in the basement to supplement the main heating system. Designed with ultimate convenience in mind, the floor plan features laundry hookups on both the first and second floors. Storage is unparalleled throughout the property, offering an oversized two-car attached garage, abundant closets, and two massive walk-up attic storage areas located both above the garage and on the second floor, ensuring an elegant, clutter-free lifestyle in this premier waterfront sanctuary. Call today to set up your private showing!
Closed
Zillow last checked:
Listing updated:
Bought with:
Amanda Shafer, 2019000744
RE/MAX Trends Realty
Source: MLS Now,MLS#: 5223934 Originating MLS: Other/Unspecificed
Originating MLS: Other/UnspecificedPrice history
| Date | Event | Price |
|---|---|---|
| 9/4/2026 | Sold | $901,250+0.3%$288/sqft |
Source:  MLS Now #5223934 Report a problem MLS Now #5223934 Report a problem | ||
| 7/14/2026 | Pending sale | $899,000$287/sqft |
Source: MLS Now #5223934 Report a problem | ||
| 7/10/2026 | Listed for sale | $899,000+103.4%$287/sqft |
Source: MLS Now #5223934 Report a problem | ||
| 7/26/2016 | Sold | $442,000-4.9%$141/sqft |
Source: MLS Now #3777927 Report a problem | ||
| 6/19/2016 | Pending sale | $465,000$148/sqft |
Source: Coldwell Banker Hunter Realty #3777927 Report a problem | ||
| 5/17/2016 | Price change | $465,000-1.1%$148/sqft |
Source: Coldwell Banker Hunter Realty #3777927 Report a problem | ||
| 4/16/2016 | Price change | $470,000-1.1%$150/sqft |
Source: Coldwell Banker Hunter Realty #3777927 Report a problem | ||
| 2/1/2016 | Listed for sale | $475,000+0%$152/sqft |
Source: Coldwell Banker Hunter Realty #3777927 Report a problem | ||
| 12/17/2015 | Listing removed | $474,900$152/sqft |
Source: Coldwell Banker Hunter Realty #3692141 Report a problem | ||
| 8/3/2015 | Price change | $474,900-2.1%$152/sqft |
Source: Coldwell Banker Hunter Realty #3692141 Report a problem | ||
| 6/27/2015 | Price change | $485,000-1.5%$155/sqft |
Source: Coldwell Banker Hunter Realty #3692141 Report a problem | ||
| 3/19/2015 | Listed for sale | $492,500+37.2%$157/sqft |
Source: Coldwell Banker Hunter Realty #3692141 Report a problem | ||
| 10/16/2000 | Sold | $359,000$115/sqft |
Source: Public Record Report a problem | ||

Get a cash offer in 3 minutes
Find out how much your home could sell for in as little as 3 minutes with a no-obligation cash offer.
Estimated market value
$902,600
