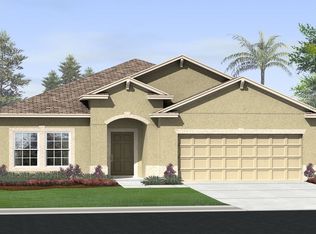
SELLER WILL PAY YOUR HOA FEES FOR 2023 AND 2024 IF CLOSED BY 12/31/23. Welcome to The Lakes at Harmony an active adult 55+ golf community. The spacious Marco unit features 3-bedrooms 2.5 baths with a one-story open floor plan great for entertaining. The beautiful gourmet kitchen features white quartz countertops , 42" cabinets, large center island and pantry. The bright open living space has plenty of natural light which opens into a screened lanai with views of conservation land. The roomy master bedroom features an en-suite including an oversized luxurious shower, double sinks and a large walk-in closet. This beautiful move-in ready home is upgraded with seamless gutters, screened lanai, wainscoting, valences, water softener/purifier and fresh paint. Residents of The Lakes enjoy an exclusive resort style clubhouse offering a zero-entry pool, fireplace, grill area, gathering room, activity room and gym. Residents enjoy pickleball, tennis, bingo, book club, chess, tai chi and many other wonderful activities. Lakes residents also have access to 2 other pools, walking/hiking trails, an 18-hole Johnny Miller golf course, access to 2 natural lakes, boat rentals, weekly Farmers markets and yearlong activities in Town Square. HOA pays for yard maintenance and exterior pest control. The Lakes at Harmony is peaceful and serene, boasting natural beauty wherever you look from amazing sunsets to deer, cranes and turkeys. The Lakes is located in Harmony, an 11,000-acre development, surrounded by a conservation preserve, and is 40 miles SE of Orlando, 30 minutes to Orlando Airport, and 40 minutes to Disney and the beaches. Buyer to verify all room dimensions, square footage and HOA restrictions.
Sold for $385,000
Zillow last checked:
Listing updated:
Bought with:
Richard Aybar, 3403167
EXP REALTY LLC
Source: Stellar MLS,MLS#: O6116685 Originating MLS: Orlando Regional
Originating MLS: Orlando Regional
Price history
| Date | Event | Price |
|---|---|---|
| 12/8/2023 | Sold | $385,000-3%$202/sqft |
Source:  Stellar MLS #O6116685 Report a problem Stellar MLS #O6116685 Report a problem | ||
| 11/4/2023 | Pending sale | $397,000$208/sqft |
Source: Stellar MLS #O6116685 Report a problem | ||
| 9/20/2023 | Listed for sale | $397,000$208/sqft |
Source: Stellar MLS #O6116685 Report a problem | ||
| 9/18/2023 | Pending sale | $397,000$208/sqft |
Source: Stellar MLS #O6116685 Report a problem | ||
| 9/4/2023 | Price change | $397,000-2.7%$208/sqft |
Source: Stellar MLS #O6116685 Report a problem | ||
| 8/23/2023 | Price change | $408,000-0.2%$214/sqft |
Source: Stellar MLS #O6116685 Report a problem | ||
| 7/6/2023 | Price change | $409,000-1.4%$214/sqft |
Source: Stellar MLS #O6116685 Report a problem | ||
| 6/7/2023 | Listed for sale | $415,000+9.5%$218/sqft |
Source: Stellar MLS #O6116685 Report a problem | ||
| 6/9/2022 | Sold | $379,000-2.6%$199/sqft |
Source: Public Record Report a problem | ||
| 2/23/2022 | Pending sale | $389,000$204/sqft |
Source: Stellar MLS #O6004224 Report a problem | ||
| 2/21/2022 | Price change | $389,000+5.4%$204/sqft |
Source: Stellar MLS #O6004224 Report a problem | ||
| 2/17/2022 | Listed for sale | $369,000-0.3%$193/sqft |
Source: Stellar MLS #O6004224 Report a problem | ||
| 11/22/2021 | Listing removed | -- |
Source: Stellar MLS #O5979879 Report a problem | ||
| 10/18/2021 | Listed for sale | $370,000+38.7%$194/sqft |
Source: Stellar MLS #O5979879 Report a problem | ||
| 12/1/2020 | Sold | $266,700-1.8%$140/sqft |
Source: Public Record Report a problem | ||
| 10/23/2020 | Price change | $271,670+1.9%$142/sqft |
Source: Lennar Report a problem | ||
| 9/19/2020 | Price change | $266,670-1.8%$140/sqft |
Source: Lennar Report a problem | ||
| 9/17/2020 | Price change | $271,670-5.2%$142/sqft |
Source: Lennar Report a problem | ||
| 8/18/2020 | Price change | $286,670+0.7%$150/sqft |
Source: Lennar Report a problem | ||
| 6/20/2020 | Price change | $284,670+0.7%$149/sqft |
Source: Lennar Report a problem | ||
| 4/21/2020 | Price change | $282,670+2.7%$148/sqft |
Source: Lennar Report a problem | ||
| 4/16/2020 | Listed for sale | $275,170$144/sqft |
Source: Lennar Report a problem | ||

Get a cash offer in 3 minutes
Find out how much your home could sell for in as little as 3 minutes with a no-obligation cash offer.
Estimated market value
$354,100
