Skip main navigation
Sold for $450,000
  • $450,000

    3364 Sandleheath #11, Sarasota, FL 34235

    2beds
    1,236sqft
    Villa
    Built in 1985
    -- sqft lot
    $368,700 Zestimate®
    $364/sqft
    $2,411 Estimated rent

    Home value

    $368,700

    $343,000 - $398,000

    $2,411/mo

    Zestimate® history
    Loading
    Loading...

    Owner options

    List your home for rent

    $2,411/mo

    Rent Zestimate®

    Find your next renter with Zillow Rental Manager. Plus, with online applications, you can quickly screen prospective tenants – for free.

    Learn more

    $2,411/mo

    Rent Zestimate®

    Refinance and save

    $3,428/mo

    Est. payment

    Refinancing to a lower rate could help reduce your monthly payments and save thousands over the life of the loan.

    See today's rates

    $3,428/mo

    Est. payment

    Explore your selling options

    Work with a Zillow partner agent

    Leverage their expertise and Zillow's premium Showcase listings to get your home seen by more buyers.

    Get started

    List with your own agent

    Get your home in front of millions of buyers by listing it on Zillow.

    Learn how to do it

    Sell it yourself

    Take full control of how buyers see your home on Zillow by listing For Sale by Owner (FSBO).

    List your home

    What's special

    New fixturesNew interior paintNew tile floorSmall flower gardenNew tile roofNew vanitySecondary bedroom
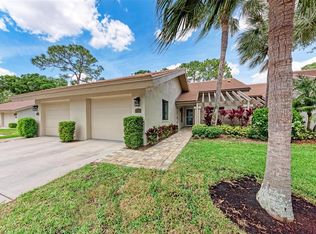
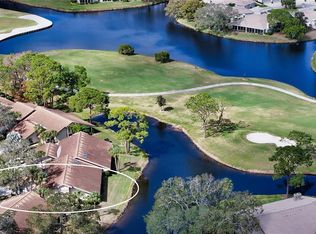
    This is the one! Beautiful modern beach villa in the quaint Sandleheath community of The Meadows. The homeowners remodeled this lovely home for modern living. Updates include...Rebuilt kitchen- new cabinetry, new recycled glass countertops, new glass tiled backsplash, new appliances dishwasher, stove, fridge, microwave and wine fridge. Bulkhead removed for clean view to dining/great room. New bamboo wood floor in kitchen, foyer, hallway, secondary bedroom and secondary bath. Secondary bath with new vanity, sink, toilet, and bypass glass doors on tub. All new interior paint, interior doors, door trim and high baseboards. Wall in primary bath removed separating shower and vanity - new vanity, new fixtures, new shower doors and new tile floor. Laundry room is tiled and adjacent to the secondary bathroom/bedroom and has room for all utility items. New HVAC in 2018 and new tile roof in 2021. Many more upgrades! Primary and secondary bedrooms are split for privacy. This home has two patios to choose from- front courtyard patio can be used for small flower garden and a grill or relax in the rear screened-in lanai overlooking the water view and all the wildlife. Very close to two community pools- one pool open with no screen and the other is more private with a pool screen. The Meadows amenities other than the club are available to all Meadows residents with the “Renaissance Card”. Club membership only is required to use the member golf course and have open access to the dining. Everything you need is right here. Schedule to see this stunning home today!

    Zillow last checked:

    Listing updated:

    Listed by:

    Cynthia Porpora 727-692-2702,

    LPT REALTY, LLC 877-366-2213

    Bought with:

    Marci McFarland, 3205247

    MICHAEL SAUNDERS & COMPANY

    Source: Stellar MLS,MLS#: A4574319MLS LogoOriginating MLS: Orlando Regional

    Facts & features

    Interior

    Bedrooms & bathrooms
    • Bedrooms: 2
    • Bathrooms: 2
    • Full bathrooms: 2
    Primary bedroom
    • Description: Room3
    • Features: Ceiling Fan(s)
    • Level: First
    • Dimensions: 12x15
    Bedroom 2
    • Description: Room4
    • Features: Ceiling Fan(s)
    • Level: First
    • Dimensions: 12x11
    Bathroom 2
    • Features: Tub With Shower
    • Level: First
    • Dimensions: 8x7
    Great room
    • Description: Room2
    • Features: Ceiling Fan(s)
    • Level: First
    • Dimensions: 23x16
    Kitchen
    • Description: Room1
    • Features: Breakfast Bar, Exhaust Fan
    • Level: First
    • Dimensions: 13x10
    Laundry
    • Level: First
    • Dimensions: 8x7
    Heating
    • Central, Electric
    Cooling
    • Central Air
    Appliances
    • Included: Dishwasher, Disposal, Dryer, Electric Water Heater, Microwave, Range, Range Hood, Refrigerator, Washer
    • Laundry: Inside, Laundry Room
    Features
    • Built-in Features, Ceiling Fan(s), High Ceilings, Primary Bedroom Main Floor, Open Floorplan, Split Bedroom, Thermostat, Vaulted Ceiling(s), Walk-In Closet(s)
    • Flooring: Carpet, Hardwood
    • Doors: Sliding Doors
    • Windows: Blinds, Window Treatments
    • Has fireplace: No
    • Common walls with other units/homes: Corner Unit,End Unit
    Interior area
    • Total structure area: 1,726
    • Total interior livable area: 1,236 sqft

    Property

    Parking
    • Total spaces: 1
    • Parking features: Driveway, Garage Door Opener, Guest
    • Attached garage spaces: 1
    • Has uncovered spaces: Yes
    • Details: Garage Dimensions: 12x22
    Features
    • Levels: One
    • Stories: 1
    • Patio & porch: Covered, Enclosed, Front Porch, Patio, Porch, Rear Porch, Screened
    • Has view: Yes
    • View description: Water, Lake
    • Has water view: Yes
    • Water view: Water,Lake
    • Waterfront features: Lake, Waterfront
    • Body of water: SANDLEHEATH
    Lot
    • Features: Landscaped
    • Residential vegetation: Trees/Landscaped
    Details
    • Parcel number: 0036051011
    • Zoning: RSF2
    • Special conditions: None

    Construction

    Type & style
    • Home type: SingleFamily
    • Architectural style: Florida,Patio
    • Property subtype: Villa
    Materials
    • Block, Stucco
    • Foundation: Slab
    • Roof: Tile
    Condition
    • New construction: No
    • Year built: 1985
    Details
    • Builder name: Taylor Woodrow

    Utilities & green energy

    • Sewer: Public Sewer
    • Water: Public
    • Utilities for property: Cable Connected, Electricity Connected, Public, Sewer Connected, Water Connected

    Community & HOA

    Community
    • Features: Lake, Waterfront, Community Mailbox, Deed Restrictions, No Truck/RV/Motorcycle Parking, Pool
    • Security: Security System
    • Pet fee: $0 monthly
    • Subdivision: SANDLEHEATH
    HOA
    • Has HOA: Yes
    • Amenities included: Fence Restrictions, Maintenance, Pool, Recreation Facilities
    • Services included: Cable TV, Community Pool, Reserve Fund, Insurance, Maintenance Structure, Maintenance Grounds, Manager, Pool Maintenance, Recreational Facilities
    • HOA fee: $488 monthly
    • HOA name: Rebecca Stokes
    • HOA phone: 941-355-4880
    • Second HOA name: Lisa Compton/mcaaccounting@meadowsca.com
    • Second HOA phone: 941-377-2300
    Location
    • Region: Sarasota

    Financial & listing details

    • Price per square foot: $364/sqft
    • Tax assessed value: $320,600
    • Annual tax amount: $3,488
    • Date on market: 6/23/2023
    • Cumulative days on market: 2 days
    • Listing terms: Cash,Conventional,VA Loan
    • Ownership: Condominium
    • Total actual rent: 0
    • Electric utility on property: Yes
    • Road surface type: Asphalt

    Price history

    DateEventPrice
    10/4/2023Sold$450,000$364/sqft
    Source: Stellar MLS #A4574319 Report a problem
    6/26/2023Pending sale$450,000$364/sqft
    Source: Stellar MLS #A4574319 Report a problem
    6/23/2023Listed for sale$450,000$364/sqft
    Source: Stellar MLS #A4574319 Report a problem

    Public tax history

    YearProperty taxesTax assessment
    2025$3,827 -6.7%$320,600 -7.6%
    2024$4,101 +8.9%$346,900 +46.9%
    2023$3,766 +5.6%$236,071 +10%
    2022$3,565 +28.9%$214,610 +10%
    2021$2,766 +2%$195,100 +4%
    2020$2,712 +4.6%$187,600 +3.6%
    2019$2,592 $181,000 -0.9%
    2018$2,592 -0.1%$182,600 -3.5%
    2017$2,594 -4.6%$189,300 +5.3%
    2016$2,720 +17.9%$179,700 +20%
    2015$2,306 $149,800 +15.4%
    2014$2,306 +11.1%$129,800
    2013$2,077 -1.5%$129,800 -2.8%
    2012$2,109 +1.5%$133,600
    2011$2,078 -5.6%$133,600 -3%
    2010$2,201 -22.7%$137,700 -12%
    2009$2,846 $156,500 -20.8%
    2008$2,846 -9.8%$197,600 -10.5%
    2007$3,155 $220,800 -4%
    2006-- $229,900 +21.2%
    2005-- $189,663 +21%
    2004$2,649 +3.1%$156,788 +7%
    2003$2,570 +16.8%$146,531 +21%
    2002$2,200 +22.4%$121,100 +19.6%
    2001$1,797 +2.6%$101,227 +3%
    2000$1,750 $98,279
    Find assessor info on the county website

    Neighborhood: The Meadows

    Nearby schools

    GreatSchools rating
    Schools provided by the listing agent
    • Elementary: Gocio Elementary
    • Middle: Booker Middle
    • High: Booker High

    Source: Stellar MLS. This data may not be complete. We recommend contacting the local school district to confirm school assignments for this home.

    Get a cash offer in 3 minutes
    Find out how much your home could sell for in as little as 3 minutes with a no-obligation cash offer.
    Estimated market value
    $368,700
    Get a cash offer in 3 minutes
    Find out how much your home could sell for in as little as 3 minutes with a no-obligation cash offer.
    Estimated market value
    $368,700