This stunning home in Clermont is waiting just for you! With 2,925 SF of 4 bedrooms, 3 bathrooms, office, and bonus room this home has something for everyone to love. The 3 car garage and spacious driveway ensure you have excess space to enjoy large gatherings with loved ones. As you enter, be captivated by the grandeur of the formal dining room and home office flanking the front entry, which makes hosting guests a breeze! The gourmet kitchen, adorned with modern appliances and abundant counter space, seamlessly connects to the cozy dinette area and spacious family room, creating the perfect hub for entertaining or just spending quality time with your family. The master bedroom is sure to be your own personal oasis, with plenty of space and a connecting master bathroom.The master bathroom will become your own spa, featuring separate vanities, a generous soaking tub, and an invigorating walk-in shower. The additional bedrooms offer ample storage, space, and an abundance of natural light so everyone can feel right at home. Upstairs, you’ll find a spacious bonus room, allowing you to customize it to suit your unique lifestyle needs. Outside, a generous patio overlooks a vast backyard with no rear neighbors, where cherished memories await. This space is ideal for summer BBQs, letting the little ones play or just enjoying the warm Florida sun! Tinted windows, plantation shutters in the master bedroom and all gas appliances provide you with lower energy bills and you can have peace of mind knowing a brand new roof was installed only a year ago. Take advantage of this gated community's lavish amenities, including a resort-style pool, tennis courts, gym, clubhouse, and a playground, creating an extension of your own leisure space. Nestled conveniently near major highways, the enchanting Chain of Lakes, popular attractions, and an array of exceptional shopping and dining options, this home truly embodies the essence of both convenience and luxury. Don’t wait, schedule your private showing TODAY!!!
Sold for $530,000
$530,000
3364 TUMBLING RIVER DRIVE, CLERMONT, FL 34711
4beds
2,925sqft
Single Family Residence
Built in 2006
0.27 Acres Lot
$543,200 Zestimate®
$181/sqft
$2,863 Estimated rent
Home value
$543,200
$516,000 - $570,000
$2,863/mo
Zestimate® history
Owner options
List your home for rent
$2,863/mo
Rent Zestimate®
Find your next renter with Zillow Rental Manager. Plus, with online applications, you can quickly screen prospective tenants – for free.
$2,863/mo
Rent Zestimate®
Refinance and save
$3,724/mo
Est. payment
Refinancing to a lower rate could help reduce your monthly payments and save thousands over the life of the loan.
$3,724/mo
Est. payment
Explore your selling options
Work with a Zillow partner agent
Leverage their expertise and Zillow's premium Showcase listings to get your home seen by more buyers.
Get startedList with your own agent
Get your home in front of millions of buyers by listing it on Zillow.
Learn how to do itSell it yourself
Take full control of how buyers see your home on Zillow by listing For Sale by Owner (FSBO).
List your homeWhat's special
Modern appliancesTinted windowsHome officeVast backyardResort-style poolGenerous patioBonus room
Zillow last checked:
Listing updated:
Listed by:
Ashley Pun 407-403-4165,
DENIZ REALTY PARTNERS LLC 407-704-0780
Bought with:
Stacy Yunes, 3588087
AMERITEAM REALTY INC
Marta Montes LLC, 3460959
AMERITEAM REALTY INC
Source: Stellar MLS,MLS#: G5073864 Originating MLS: Lake and Sumter
Originating MLS: Lake and Sumter
Facts & features
Interior
Bedrooms & bathrooms
- Bedrooms: 4
- Bathrooms: 3
- Full bathrooms: 3
Rooms
- Room types: Bonus Room, Breakfast Room Separate, Dining Room, Living Room, Great Room
Primary bedroom
- Features: Walk-In Closet(s)
- Level: First
- Dimensions: 14x19
Bedroom 2
- Features: Built-in Closet
- Level: First
- Dimensions: 12x11
Bedroom 3
- Features: Built-in Closet
- Level: First
- Dimensions: 12x11
Bedroom 4
- Features: Built-in Closet
- Level: First
- Dimensions: 12x10
Bonus room
- Features: Built-in Closet
- Level: Second
- Dimensions: 22x20
Dining room
- Level: First
- Dimensions: 11x12
Family room
- Level: First
- Dimensions: 15x19
Kitchen
- Features: Pantry
- Level: First
- Dimensions: 12x12
Living room
- Level: First
- Dimensions: 11x12
Heating
- Central, Electric, Heat Pump
Cooling
- Central Air
Appliances
- Included: Dishwasher, Disposal, Microwave, Range, Refrigerator
- Laundry: Inside, Laundry Room
Features
- Eating Space In Kitchen, High Ceilings, Split Bedroom
- Flooring: Carpet, Ceramic Tile
- Has fireplace: No
Interior area
- Total structure area: 4,101
- Total interior livable area: 2,925 sqft
Property
Parking
- Total spaces: 3
- Parking features: Driveway, Oversized
- Attached garage spaces: 3
- Has uncovered spaces: Yes
Features
- Levels: Two
- Stories: 2
- Patio & porch: Deck, Patio, Porch, Screened
- Exterior features: Irrigation System
Lot
- Size: 0.27 Acres
- Features: City Lot, Sidewalk
- Residential vegetation: Oak Trees
Details
- Parcel number: 112326080000001300
- Special conditions: None
Construction
Type & style
- Home type: SingleFamily
- Architectural style: Contemporary
- Property subtype: Single Family Residence
Materials
- Block, Stucco, Wood Frame
- Foundation: Slab
- Roof: Shingle
Condition
- New construction: No
- Year built: 2006
Utilities & green energy
- Sewer: Public Sewer
- Water: Public
- Utilities for property: Cable Available, Electricity Available, Street Lights, Water Available
Community & HOA
Community
- Features: Clubhouse, Deed Restrictions, Fitness Center, Playground, Pool
- Security: Gated Community
- Pet fee: $0 monthly
- Subdivision: HARTWOOD RESERVE PH 1
HOA
- Has HOA: Yes
- Amenities included: Basketball Court, Clubhouse, Fitness Center, Gated, Playground, Tennis Court(s)
- Services included: Community Pool
- HOA fee: $105 monthly
- HOA name: Jonathan Haltiwanger
- HOA phone: 407-656-1081
Location
- Region: Clermont
Financial & listing details
- Price per square foot: $181/sqft
- Tax assessed value: $468,940
- Annual tax amount: $2,910
- Date on market: 9/29/2023
- Cumulative days on market: 19 days
- Listing terms: Cash,Conventional,FHA,VA Loan
- Ownership: Fee Simple
- Total actual rent: 0
- Electric utility on property: Yes
- Road surface type: Paved
Price history
| Date | Event | Price |
|---|---|---|
| 11/7/2023 | Sold | $530,000-3.6%$181/sqft |
Source:  Stellar MLS #G5073864 Report a problem Stellar MLS #G5073864 Report a problem | ||
| 10/18/2023 | Pending sale | $550,000$188/sqft |
Source: Stellar MLS #G5073864 Report a problem | ||
| 10/13/2023 | Price change | $550,000-1.8%$188/sqft |
Source: Stellar MLS #G5073864 Report a problem | ||
| 9/30/2023 | Listed for sale | $560,000+193.2%$191/sqft |
Source: Stellar MLS #G5073864 Report a problem | ||
| 5/10/2011 | Sold | $191,000-4.3%$65/sqft |
Source: Public Record Report a problem | ||
| 1/24/2011 | Listing removed | $199,500$68/sqft |
Source: Watson Realty Corp #MG4668909 Report a problem | ||
| 1/22/2011 | Listed for sale | $199,500-44.4%$68/sqft |
Source: Watson Realty Corp #MG4668909 Report a problem | ||
| 6/30/2006 | Sold | $358,900$123/sqft |
Source: Public Record Report a problem | ||
Public tax history
| Year | Property taxes | Tax assessment |
|---|---|---|
| 2025 | $6,966 +0.8% | $459,020 +2.9% |
| 2024 | $6,913 +138% | $446,089 +113.8% |
| 2023 | $2,905 +3.3% | $208,670 +3% |
| 2022 | $2,812 +6.1% | $202,600 +3% |
| 2021 | $2,651 +0.9% | $196,701 +1.4% |
| 2020 | $2,626 -1.8% | $193,986 +2.3% |
| 2019 | $2,674 +4.4% | $189,625 +1.9% |
| 2018 | $2,563 | $186,090 +2.1% |
| 2017 | $2,563 +1.9% | $182,263 +2.1% |
| 2016 | $2,514 +0.7% | $178,515 +0.7% |
| 2015 | $2,497 +0.4% | $177,275 +0.8% |
| 2014 | $2,487 +6% | $175,869 +1.5% |
| 2013 | $2,346 +2.1% | $173,270 |
| 2012 | $2,298 -5.7% | $173,270 -4.5% |
| 2011 | $2,436 -19.4% | $181,404 -14.8% |
| 2010 | $3,024 -14.5% | $212,841 -12.2% |
| 2009 | $3,537 -22.3% | $242,483 -19.5% |
| 2008 | $4,552 -9.8% | $301,075 -2.7% |
| 2007 | $5,044 +466.5% | $309,287 +579.8% |
| 2006 | $890 | $45,500 |
| 2005 | -- | -- |
Find assessor info on the county website
Neighborhood: 34711
Nearby homes
- $224,5404 bd3 ba2.2k sqft3368 Tumbling River Dr, Clermont, FL 34711Off Market
- $541,9004 bd4 ba2.9k sqft3360 Tumbling River Dr, Clermont, FL 34711Off Market

- $630,9004 bd4 ba3.7k sqft3356 Tumbling River Dr, Clermont, FL 34711Off Market
- $647,9004 bd4 ba3.7k sqft3372 Tumbling River Dr, Clermont, FL 34711Off Market
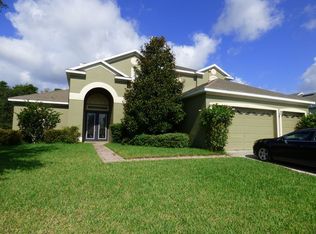
- $610,9004 bd4 ba3.6k sqft3365 Tumbling River Dr, Clermont, FL 34711Off Market
- $558,5004 bd3 ba2.5k sqft3361 Tumbling River Dr, Clermont, FL 34711Off Market
- $571,4003 bd3 ba2.7k sqft3369 Tumbling River Dr, Clermont, FL 34711Off Market
- $416,8003 bd2 ba2.1k sqft4449 Barbados Loop, Clermont, FL 34711Off Market
Nearby schools
GreatSchools rating
- 7/10Lost Lake Elementary SchoolGrades: PK-5Distance: 2.7 mi
- 6/10Windy Hill Middle SchoolGrades: 6-8Distance: 1.5 mi
- 5/10East Ridge High SchoolGrades: 9-12Distance: 3.3 mi
Schools provided by the listing agent
- Elementary: Lost Lake Elem
- Middle: Windy Hill Middle
- High: East Ridge High
Source: Stellar MLS. This data may not be complete. We recommend contacting the local school district to confirm school assignments for this home.
Get a cash offer in 3 minutes
Find out how much your home could sell for in as little as 3 minutes with a no-obligation cash offer.
Estimated market value
$543,200
Get a cash offer in 3 minutes
Find out how much your home could sell for in as little as 3 minutes with a no-obligation cash offer.
Estimated market value
$543,200
- Florida
- Lake County
- Clermont
- 34711
- 3364 TUMBLING RIVER DRIVE
Nearby cities
Nearby zip codes
Other Clermont Topics
