Skip main navigation
Sold for $2,350,000
  • $2,350,000

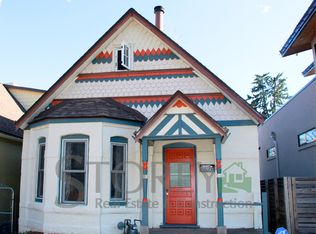
    3364 W Moncrieff Place, Denver, CO 80211

    6beds
    3,746sqft
    Single Family Residence
    Built in 1925
    4,690 Square Feet Lot
    $2,347,800 Zestimate®
    $627/sqft
    $6,817 Estimated rent

    Home value

    $2,347,800

    $2.23M - $2.47M

    $6,817/mo

    Zestimate® history
    Loading
    Loading...

    Owner options

    List your home for rent

    $6,817/mo

    Rent Zestimate®

    Find your next renter with Zillow Rental Manager. Plus, with online applications, you can quickly screen prospective tenants – for free.

    Learn more

    $6,817/mo

    Rent Zestimate®

    Refinance and save

    $13,619/mo

    Est. payment

    Refinancing to a lower rate could help reduce your monthly payments and save thousands over the life of the loan.

    See today's rates

    $13,619/mo

    Est. payment

    Explore your selling options

    Work with a Zillow partner agent

    Leverage their expertise and Zillow's premium Showcase listings to get your home seen by more buyers.

    Get started

    List with your own agent

    Get your home in front of millions of buyers by listing it on Zillow.

    Learn how to do it

    Sell it yourself

    Take full control of how buyers see your home on Zillow by listing For Sale by Owner (FSBO).

    List your home

    What's special

    Nestled in one of Denver’s most coveted neighborhoods, just a block from Highlands Square, 3364 W Moncrieff Place perfectly balances modern comfort, timeless charm, and unbeatable city access. This thoughtfully updated home is filled with features designed to elevate daily living. Natural light pours through the Marvin windows, illuminating engineered hardwood floors, while the kitchen impresses with handcrafted custom cabinets, a spacious island, JennAir appliances, and a cleverly designed pantry to keep everything organized. The floor-to-ceiling glass wall is a fully operable window wall that seamlessly blurs the lines between indoor and outdoor spaces, creating an inviting flow. Outside, enjoy evenings by the natural gas fire pit, watch movies on the drop-down screen, or relax under Italian and bistro lights in the beautifully landscaped yard that includes a full an irrigation system, and dreamy outdoor lighting. Don't miss the garage with EV charging and room to store all your gear, including extra attic space. The home’s smart design continues inside with 9-foot ceilings, a cozy downstairs wet bar, soundproof kids’ rooms with creative nooks, and a flexible upstairs office with two extra bedrooms. Tech lovers will appreciate smart thermostats, Wi-Fi pucks, a robust ADT security system, and a commercial low-voltage setup. Practical features like a tankless water heater, whole-house water filtration, radon mitigation, and Class 4 shingles ensure comfort and efficiency. Additional highlights include a luxurious steam shower in the primary suite, a split HVAC system for energy savings, towel drying rack, flagstone pavers out front, and even EV charging capabilities out front. This home has it all, from the built-in robot vacuum garage to the modern conveniences throughout, you cannot go wrong. Watch the video tour here: https://www.youtube.com/watch?v=12xIUZ4ttkc Make 3364 W Moncrieff Place yours—schedule a private tour today!

    Zillow last checked:

    Listing updated:

    Listed by:

    Benjamin Babbitt 970-209-4109 benjamin.babbitt@gmail.com,

    Compass - Denver

    Bought with:

    Lauren Jensen, 100066878

    Milehimodern

    Source: REcolorado as distributed by MLS GRID,MLS#: 9990318MLS Logo

    Facts & features

    Interior

    Bedrooms & bathrooms
    • Bedrooms: 6
    • Bathrooms: 4
    • Full bathrooms: 3
    • 1/2 bathrooms: 1
    • Main level bathrooms: 1
    Bedroom
    • Description: Primary Bedroom With A Juliet Balcony
    • Features: Primary Suite
    • Level: Upper
    Bedroom
    • Level: Upper
    Bedroom
    • Level: Upper
    Bedroom
    • Description: Guest Bedroom
    • Level: Basement
    Bedroom
    • Description: Guest Bedroom - Office Space Currently
    • Level: Basement
    Bedroom
    • Description: Currently The Gym, Can Be Transformed Into A Bedroom - Non Conforming
    • Level: Basement
    Bathroom
    • Description: Dual Vanity, Steam Shower, Walk In Closet
    • Features: Primary Suite
    • Level: Upper
    Bathroom
    • Description: Dual Vanity, Bathtub
    • Level: Upper
    Bathroom
    • Description: Guest Bathroom In The Basement
    • Level: Basement
    Bathroom
    • Description: Powder Room On The Main Floor
    • Level: Main
    Family room
    • Level: Main
    Great room
    • Level: Main
    Kitchen
    • Level: Main
    Office
    • Description: Open Office Space At The Top Of The Landing. Could Be Walled Off For A 7th Bedroom Is Needed
    • Level: Upper
    Heating
    • Forced Air, Natural Gas
    Cooling
    • Central Air
    Appliances
    • Included: Bar Fridge, Dishwasher, Disposal, Double Oven, Dryer, Microwave, Oven, Range Hood, Refrigerator, Tankless Water Heater, Washer, Water Purifier, Wine Cooler
    Features
    • Ceiling Fan(s), Eat-in Kitchen, High Speed Internet, Jack & Jill Bathroom, Kitchen Island, Quartz Counters, Radon Mitigation System, Wired for Data
    • Flooring: Wood
    • Windows: Double Pane Windows
    • Basement: Full,Unfinished
    • Number of fireplaces: 3
    • Fireplace features: Basement, Family Room, Living Room
    Interior area
    • Total structure area: 3,746
    • Total interior livable area: 3,746 sqft
    • Finished area above ground: 2,445
    • Finished area below ground: 1,301

    Property

    Parking
    • Total spaces: 2
    • Parking features: Electric Vehicle Charging Station(s), Lighted, Oversized
    • Garage spaces: 2
    Features
    • Levels: Two
    • Stories: 2
    • Patio & porch: Covered, Deck, Front Porch, Rooftop
    • Exterior features: Balcony, Barbecue, Fire Pit, Garden, Lighting, Private Yard, Rain Gutters, Smart Irrigation
    • Fencing: Full
    Lot
    • Size: 4,690 sqft
    • Features: Level
    Details
    • Parcel number: 229230014
    • Zoning: U-SU-A
    • Special conditions: Standard

    Construction

    Type & style
    • Home type: SingleFamily
    • Architectural style: Contemporary
    • Property subtype: Single Family Residence
    Materials
    • Brick, Frame
    • Roof: Composition
    Condition
    • New Construction
    • New construction: Yes
    • Year built: 1925

    Utilities & green energy

    • Electric: 220 Volts in Garage
    • Sewer: Public Sewer
    • Water: Public

    Community & neighborhood

    Security
    • Security features: Carbon Monoxide Detector(s), Radon Detector, Smoke Detector(s)
    Location
    • Region: Denver
    • Subdivision: Highland Park

    Other

    Other facts
    • Listing terms: 1031 Exchange,Cash,Conventional,VA Loan
    • Ownership: Individual
    • Road surface type: Paved

    Price history

    DateEventPrice
    6/18/2026Sold$2,350,000-2.1%$627/sqft
    Source: REcolorado as distributed by MLS GRID #9990318 Report a problem
    6/2/2026Pending sale$2,400,000$641/sqft
    Source: REcolorado as distributed by MLS GRID #9990318 Report a problem
    5/20/2026Listed for sale$2,400,000+220%$641/sqft
    Source: REcolorado as distributed by MLS GRID #9990318 Report a problem
    4/29/2019Sold$750,000+2%$200/sqft
    Source: Public Record Report a problem
    4/1/2019Pending sale$735,000$196/sqft
    Source: Madison & Company Properties #3619489 Report a problem
    3/28/2019Listed for sale$735,000+600.3%$196/sqft
    Source: Madison & Company Properties #3619489 Report a problem
    7/26/1996Sold$104,950+68.6%$28/sqft
    Source: Public Record Report a problem
    8/1/1994Sold$62,250$17/sqft
    Source: Public Record Report a problem

    Public tax history

    YearProperty taxesTax assessment
    2024$4,913 +14.7%$85,260 +27.8%
    2023$4,285 +3.6%$66,720 +23.8%
    2022$4,136 +10.8%$53,880 -2.8%
    2021$3,733 +42.4%$55,430 +10.2%
    2020$2,621 +10%$50,308 +37.5%
    2019$2,383 $36,591 +18.8%
    2018$2,383 +0.3%$30,800
    2017$2,376 +5.8%$30,800 +7.1%
    2016$2,246 +7.6%$28,750
    2015$2,087 0%$28,750 +14.4%
    2014$2,088 +2%$25,130
    2013$2,048 +17.9%$25,130 +3.2%
    2012$1,737 +10.6%$24,360 +1.7%
    2011$1,570 +2.2%$23,960 +1.6%
    2010$1,536 +6.8%$23,580
    2009$1,439 -0.2%$23,580 +9.5%
    2008$1,441 +19%$21,540
    2007$1,210 +1.1%$21,540 +19.1%
    2006$1,197 -0.7%$18,080
    2005$1,206 +10.9%$18,080 -6%
    2003$1,087 +1.9%$19,240 +5.9%
    2002$1,067 $18,160 +55.7%
    2001-- $11,660

    Find assessor info on the county website

    Neighborhood: West Highland

    Nearby schools

    GreatSchools rating
    Schools provided by the listing agent
    • Elementary: Edison
    • Middle: Skinner
    • High: North
    • District: Denver 1

    Source: REcolorado as distributed by MLS GRID. This data may not be complete. We recommend contacting the local school district to confirm school assignments for this home.

    Get a cash offer in 3 minutes
    Find out how much your home could sell for in as little as 3 minutes with a no-obligation cash offer.
    Estimated market value
    $2,347,800
    Get a cash offer in 3 minutes
    Find out how much your home could sell for in as little as 3 minutes with a no-obligation cash offer.
    Estimated market value
    $2,347,800