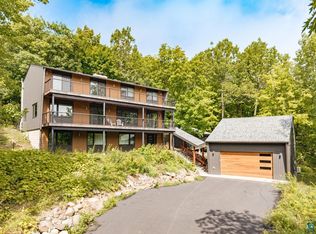
A Hilltop Homestead Overlooking the Lester River Valley and Lake Superior This spectacular custom-built home has belonged to one family for decades and has never been offered for sale. What began as a dream is now perfection, set across 40 pristine, private acres atop the hill, with sweeping views of the Lester River Valley and Lake Superior. The living room commands attention with natural green slate floors, tongue-and-groove ceilings, and floor-to-ceiling windows that pull the valley and Lake Superior directly into the space. A free-standing wood stove anchors the room with warmth through all four seasons. The kitchen features custom cabinetry and Corian counters, while the Butler's pantry, a baker's dream, offers granite counters and abundant storage. The sunroom rises to vaulted ceilings and three walls of windows, the ideal setting for formal dining and quiet conversations. A three-quarter bath, laundry, and a generous entry room off the attached two-car garage complete the main floor. Upstairs, a spacious entertainment area with gorgeous hardwood floors, anchored by a long gallery wall built for art. On the forest side, two bedrooms offer a walk-in closet and a spacious closet, respectively, sharing a full bath with a tub and shower. On the lake side, a bedroom with arched windows frames the water beautifully, with ample closet space and its own full bath featuring a soaking tub beneath vaulted ceilings. The primary bedroom also has sweeping lake views, a walk-in closet, and a home office just steps away. Pavers wrap around three sides of the home, creating space for al fresco dining, sun-drenched afternoons, and starlit evenings, all framed by views of the valley and lake. The grounds offer two oversized garages, trails for every season, a fenced garden, and a playhouse, all less than twenty minutes from downtown Duluth. Seven Bridges Road and Hawk Ridge are minutes away. The home features fiber-optic internet, dual-fuel and electric baseboard heating, a private well, and a septic system. New 50-year roof installed Aug. 2026 & New Asphalt Driveway Aug 2026 Forty acres of privacy. A view like no other.
For sale
Price cut: $300K (9/11)
$1,299,000
3364 W Tischer Rd, Duluth, MN 55804
4beds
2,917sqft
Single Family Residence
Built in 1993
40 Acres Lot
$-- Zestimate®
$445/sqft
$-- HOA
What's special
Two oversized garagesTrails for every seasonAbundant storageNatural green slate floorsFree-standing wood stoveFenced gardenTongue-and-groove ceilings
- 35 days
- 1,171
- 53
Zillow last checked:
Listing updated:
Listed by:
Mary Beth Nevers 218-349-0702,
Messina & Associates Real Estate
Source: Lake Superior Area Realtors as distributed by MLS GRID,MLS#: 6127349
Facts & features
Interior
Bedrooms & bathrooms
- Bedrooms: 4
- Bathrooms: 3
- Full bathrooms: 2
- 3/4 bathrooms: 1
Rooms
- Room types: Den/Office, Family/Rec, Pantry, Storage Room, Sunrm/Solarium, Foyer, Entry
Primary bedroom
- Description: Walk-in Closet 7 x 7 The home office is just steps away 11.5 x 7.0
- Level: Upper
- Area: 192 Square Feet
- Dimensions: 12 x 16
Bedroom
- Level: Upper
- Area: 132 Square Feet
- Dimensions: 11 x 12
Bedroom
- Level: Upper
- Area: 100 Square Feet
- Dimensions: 10 x 10
Bedroom
- Description: Amazing Views | Stunning Windows
- Level: Upper
- Area: 168 Square Feet
- Dimensions: 12 x 14
Family room
- Level: Upper
- Area: 336 Square Feet
- Dimensions: 16 x 21
Foyer
- Description: Beautiful Natural Green Slate Flooring
- Level: Main
- Area: 42 Square Feet
- Dimensions: 6 x 7
Kitchen
- Description: Custom Cabinets, Corian Countertops
- Level: Main
- Area: 162 Square Feet
- Dimensions: 12 x 13.5
Living room
- Description: Panoramic Views of Lester River Valley and Lake Superior
- Level: Main
- Area: 528 Square Feet
- Dimensions: 22 x 24
Mud room
- Description: Ample Space for Boots, Shoes, and Coat removal and so much more.
- Level: Main
- Area: 112.5 Square Feet
- Dimensions: 9 x 12.5
Other
- Description: The Butler's Pantry
- Level: Main
- Area: 86.25 Square Feet
- Dimensions: 7.5 x 11.5
Other
- Description: The Wood Room/ Storage Closet
- Level: Main
- Area: 40 Square Feet
- Dimensions: 8 x 5
Sun room
- Description: Three walls of Windows, Formal dining area
- Level: Main
- Area: 178.5 Square Feet
- Dimensions: 10.5 x 17
Heating
- Baseboard, Dual Fuel/Off Peak, Fireplace(s), Wood, Electric
Appliances
- Included: Cooktop, Dishwasher, Dryer, Microwave, Range, Refrigerator, Washer
- Laundry: Main Level
Features
- Eat In Kitchen, Natural Woodwork, Vaulted Ceilings, Walk-In Closet(s), Foyer-Entrance
- Flooring: Hardwood Floors, Tiled Floors
- Basement: N/A
- Number of fireplaces: 1
- Fireplace features: Free Standing
Interior area
- Total interior livable area: 2,917 sqft
- Finished area above ground: 2,917
- Finished area below ground: 0
Property
Parking
- Total spaces: 4
- Parking features: Asphalt, Gravel, Attached, Detached
- Attached garage spaces: 4
Features
- Patio & porch: Patio
- Has view: Yes
- View description: Lake Superior, Valley, Panoramic
- Has water view: Yes
- Water view: Lake Superior
Lot
- Size: 40 Acres
- Features: Tree Coverage - Medium, Rolling Slope
Details
- Additional structures: Lean-To, Storage Shed
- Parcel number: 415001007360 | 415001007342
- Other equipment: Air to Air Exchange
Construction
Type & style
- Home type: SingleFamily
- Architectural style: Contemporary
- Property subtype: Single Family Residence
Materials
- Wood, Frame/Wood
- Roof: Asphalt Shingle
Condition
- Previously Owned
- Year built: 1993
Utilities & green energy
- Electric: Minnesota Power
- Sewer: Private Sewer
- Water: Drilled
- Utilities for property: Fiber Optic
Community & HOA
Community
- Security: Security System
HOA
- Has HOA: No
Location
- Region: Duluth
Financial & listing details
- Price per square foot: $445/sqft
- Tax assessed value: $582,900
- Annual tax amount: $7,083
- Date on market: 8/13/2026
- Cumulative days on market: 36 days
- Listing terms: Cash,Conventional
- Road surface type: Paved
Estimated market value
Not available
Estimated sales range
Not available
Not available
Price history
| Date | Event | Price |
|---|---|---|
| 9/11/2026 | Price change | $1,299,000-18.8%$445/sqft |
Source:  Lake Superior Area Realtors as distributed by MLS GRID #6127349 Report a problem Lake Superior Area Realtors as distributed by MLS GRID #6127349 Report a problem | ||
| 8/13/2026 | Listed for sale | $1,599,000$548/sqft |
Source: Lake Superior Area Realtors as distributed by MLS GRID #6127349 Report a problem | ||
Public tax history
| Year | Property taxes | Tax assessment |
|---|---|---|
| 2025 | $6,146 -5.4% | $582,900 +5.8% |
| 2024 | $6,496 +6.1% | $550,800 -5.5% |
| 2023 | $6,120 -2.1% | $583,000 +11.3% |
| 2022 | $6,250 +3.8% | $523,600 +8.5% |
| 2021 | $6,020 | $482,500 +6.6% |
| 2020 | $6,020 | $452,600 |
| 2019 | $6,020 +12.9% | $452,600 +8.2% |
| 2018 | $5,332 -12.3% | $418,200 |
| 2017 | $6,080 +14% | $418,200 +5% |
| 2016 | $5,332 +2.7% | $398,100 +8.7% |
| 2015 | $5,194 +8.1% | $366,100 +1.2% |
| 2014 | $4,806 -1.8% | $361,600 -1.2% |
| 2013 | $4,895 +6.3% | $366,100 |
| 2012 | $4,607 +0.5% | $366,100 -10.3% |
| 2011 | $4,583 +1.4% | $408,200 -2.1% |
| 2010 | $4,519 | $416,800 |
| 2009 | $4,519 -7.7% | $416,800 +1.1% |
| 2008 | $4,897 +4.8% | $412,400 |
| 2007 | $4,673 +11.7% | $412,400 +13% |
| 2006 | $4,185 +19% | $365,100 +32.2% |
| 2004 | $3,517 +8.5% | $276,100 +12% |
| 2003 | $3,242 +8.5% | $246,500 +10% |
| 2002 | $2,988 -21.4% | $224,100 +8.5% |
| 2001 | $3,802 +10.3% | $206,500 +8.5% |
| 2000 | $3,446 | $190,300 |
Find assessor info on the county website
Monthly payment
Est. payment
Payment breakdown
Explore the cost of this home by adjusting the details. Changes won't be saved.Climate risks
Neighborhood: 55803

Similar homes
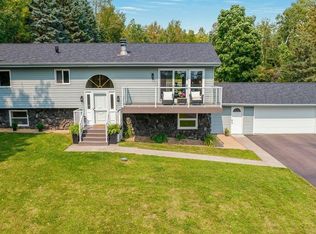
- $1,445,0004 bd3 ba3.3k sqft6906 W Van Rd, Duluth, MN 55803-9359For Sale
 MLS ID #6126988, Melissa A Wiita, Adolphson Real Estate. Lake Superior Area Realtors as distributed by MLS GRID
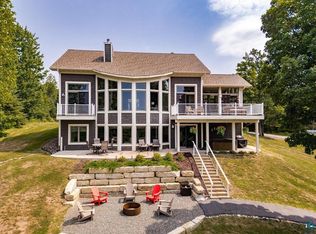
 - $799,9004 bd4 ba2.8k sqft2207 Heather Ave, Duluth, MN 55803For Sale
 MLS ID #6126904, Jordan DeCaro, RE/MAX Results. Lake Superior Area Realtors as distributed by MLS GRID
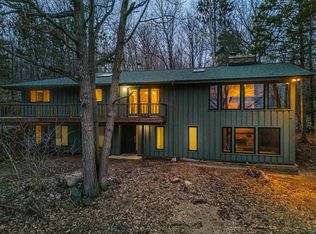
 - $1,225,0005 bd3 ba4.2k sqft214 S 32nd Ave E, Duluth, MN 55812For Sale
 MLS ID #6125034, Conner Linde, Real Estate Consultants. Lake Superior Area Realtors as distributed by MLS GRID
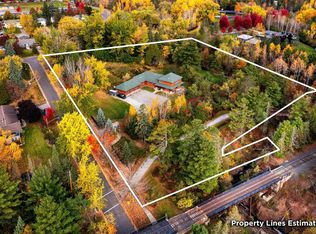
 - $975,0006 bd4 ba4k sqft4627 Norwood St, Duluth, MN 55804For Sale
 MLS ID #6127729, Jeanne Tondryk, Messina & Associates Real Estate. Lake Superior Area Realtors as distributed by MLS GRID
 - $899,0005 bd3 ba3k sqft685 Cuttingwood Rd, Two Harbors, MN 55616For Sale
 MLS ID #7085899, Jessica Longtine, Edina Realty, Inc.. NorthstarMLS as distributed by MLS GRID
