***Motivated Sellers*** Bring your monthly payment down with our exclusive limited time offer! We'll cover up to $15,000 in closing costs or buy down your points!****
Welcome to your dream home in the heart of the highly sought-after, resort-style community of Light Farms. This stunning one-story retreat has been impeccably maintained and thoughtfully upgraded, offering the ideal blend of luxury, comfort, and everyday functionality. Step inside to discover a bright, open-concept layout with modern finishes, a soothing neutral color palette, and high-end details throughout—creating a warm and inviting atmosphere that feels straight out of a designer showroom. The flexible floor plan is perfect for both relaxed living and entertaining.
Enjoy surround sound in the main living area, or host the ultimate movie night in your private home theater featuring a 110-inch LED-backlit projection screen and immersive 7.1 surround sound system. Step outside to your own backyard oasis—an entertainer’s paradise. Cool off in the sparkling pool, grill in the outdoor kitchen, and jump on the inground trampoline—all with no backyard neighbors for added privacy. Living in Light Farms means more than just owning a beautiful home—it’s embracing a lifestyle. Enjoy 13+ miles of scenic trails, multiple resort-style pools, a state-of-the-art fitness center, tennis and pickleball courts, parks, playgrounds, a dog park, and even an on-site restaurant. The community also hosts regular events and includes an on-site elementary school within the acclaimed Prosper ISD. This exceptional property is the perfect fusion of sophisticated design, smart features, and vibrant community living. Don’t miss your opportunity to make it yours!
Sold
Price Unknown
3364 Waverly Dr, Celina, TX 75009
4beds
3,498sqft
Farm, Single Family Residence
Built in 2019
0.25 Acres Lot
$-- Zestimate®
$--/sqft
$4,208 Estimated rent
Home value
Not available
Estimated sales range
Not available
$4,208/mo
Zestimate® history
Owner options
List your home for rent
$4,208/mo
Rent Zestimate®
Find your next renter with Zillow Rental Manager. Plus, with online applications, you can quickly screen prospective tenants – for free.
$4,208/mo
Rent Zestimate®
Refinance and save
$132/mo
Est. payment
Refinancing to a lower rate could help reduce your monthly payments and save thousands over the life of the loan.
$132/mo
Est. payment
Explore your selling options
Work with a Zillow partner agent
Leverage their expertise and Zillow's premium Showcase listings to get your home seen by more buyers.
Get startedList with your own agent
Get your home in front of millions of buyers by listing it on Zillow.
Learn how to do itSell it yourself
Take full control of how buyers see your home on Zillow by listing For Sale by Owner (FSBO).
List your homeWhat's special
Sparkling poolModern finishesSophisticated designSoothing neutral color paletteOutdoor kitchenBackyard oasisFlexible floor plan
Zillow last checked:
Listing updated:
Listed by:
Stephen Carter IV 0761503 469-885-0514,
SevenHaus Realty 214-906-9450
Bought with:
Jamie Storey
eXp Realty LLC
Source: NTREIS,MLS#: 21006504
Facts & features
Interior
Bedrooms & bathrooms
- Bedrooms: 4
- Bathrooms: 4
- Full bathrooms: 4
Primary bedroom
- Features: Built-in Features, Ceiling Fan(s), Dual Sinks, En Suite Bathroom, Separate Shower, Walk-In Closet(s)
- Level: First
- Dimensions: 0 x 0
Bedroom
- Features: Ceiling Fan(s), En Suite Bathroom, Walk-In Closet(s)
- Level: First
- Dimensions: 0 x 0
Bedroom
- Features: Ceiling Fan(s), Walk-In Closet(s)
- Level: First
- Dimensions: 0 x 0
Bedroom
- Features: Ceiling Fan(s), En Suite Bathroom, Walk-In Closet(s)
- Level: First
- Dimensions: 0 x 0
Dining room
- Level: First
- Dimensions: 0 x 0
Other
- Features: Built-in Features, Granite Counters, Linen Closet
- Level: First
- Dimensions: 0 x 0
Kitchen
- Features: Built-in Features, Butler's Pantry, Eat-in Kitchen, Granite Counters, Kitchen Island, Walk-In Pantry
- Level: First
- Dimensions: 0 x 0
Living room
- Features: Fireplace
- Level: First
- Dimensions: 0 x 0
Media room
- Level: First
- Dimensions: 0 x 0
Office
- Level: First
- Dimensions: 0 x 0
Appliances
- Included: Double Oven, Dishwasher, Gas Cooktop, Disposal, Microwave, Tankless Water Heater
Features
- Built-in Features, Decorative/Designer Lighting Fixtures, Double Vanity, Eat-in Kitchen, High Speed Internet, Kitchen Island, Open Floorplan, Pantry, Cable TV, Vaulted Ceiling(s), Walk-In Closet(s), Wired for Sound
- Flooring: Carpet, Tile, Wood
- Has basement: No
- Number of fireplaces: 1
- Fireplace features: Gas Starter, Living Room
Interior area
- Total interior livable area: 3,498 sqft
Property
Parking
- Total spaces: 3
- Parking features: Door-Multi, Door-Single, Garage, Garage Door Opener
- Attached garage spaces: 3
Features
- Levels: One
- Stories: 1
- Patio & porch: Covered
- Exterior features: Outdoor Kitchen, Private Yard, Rain Gutters
- Has private pool: Yes
- Pool features: Gunite, Heated, In Ground, Pool, Private, Pool/Spa Combo, Water Feature
Lot
- Size: 0.25 Acres
- Features: No Backyard Grass
Details
- Parcel number: R1146900S01201
Construction
Type & style
- Home type: SingleFamily
- Architectural style: Farmhouse,Modern,Traditional,Detached
- Property subtype: Farm, Single Family Residence
Materials
- Foundation: Slab
Condition
- Year built: 2019
Utilities & green energy
- Sewer: Public Sewer
- Water: Public
- Utilities for property: Natural Gas Available, Sewer Available, Separate Meters, Water Available, Cable Available
Community & HOA
Community
- Features: Curbs
- Security: Carbon Monoxide Detector(s), Fire Alarm, Smoke Detector(s)
- Subdivision: Light Farms The Grange Neighborhood Ph 4
HOA
- Has HOA: Yes
- Amenities included: Maintenance Front Yard
- Services included: All Facilities, Association Management, Maintenance Grounds, Maintenance Structure
- HOA fee: $132 monthly
- HOA name: Insight Association Management
- HOA phone: 214-494-6002
Location
- Region: Celina
Financial & listing details
- Tax assessed value: $90,000
- Annual tax amount: $11,519
- Date on market: 7/20/2025
- Cumulative days on market: 206 days
- Exclusions: Personal items. Weights and rack in small garage. Some items are negotiable.
Price history
| Date | Event | Price |
|---|---|---|
| 1/29/2026 | Sold | -- |
Source: NTREIS #21006504 Report a problem | ||
| 1/14/2026 | Pending sale | $960,000$274/sqft |
Source: NTREIS #21006504 Report a problem | ||
| 1/7/2026 | Contingent | $960,000$274/sqft |
Source: NTREIS #21006504 Report a problem | ||
| 11/7/2025 | Price change | $960,000+0.1%$274/sqft |
Source: NTREIS #21006504 Report a problem | ||
| 10/18/2025 | Price change | $959,000-2.7%$274/sqft |
Source: NTREIS #21006504 Report a problem | ||
| 10/13/2025 | Price change | $986,000-0.1%$282/sqft |
Source: NTREIS #21006504 Report a problem | ||
| 10/9/2025 | Price change | $987,000-0.3%$282/sqft |
Source: NTREIS #21006504 Report a problem | ||
| 8/13/2025 | Price change | $989,500-1.1%$283/sqft |
Source: NTREIS #21006504 Report a problem | ||
| 7/20/2025 | Price change | $1,000,000-4.8%$286/sqft |
Source: NTREIS #21006504 Report a problem | ||
| 7/10/2025 | Price change | $1,050,000-4.5%$300/sqft |
Source: NTREIS #20970091 Report a problem | ||
| 6/15/2025 | Listed for sale | $1,100,000$314/sqft |
Source: NTREIS #20970091 Report a problem | ||
Public tax history
| Year | Property taxes | Tax assessment |
|---|---|---|
| 2019 | -- | $90,000 |
| 2018 | -- | $90,000 |
Find assessor info on the county website
Neighborhood: 75009
Nearby homes
- $875,7005 bd4 ba3.2k sqft3364 Waverly Dr, Celina, TX 75009Off Market
- $942,1005 bd5 ba4.3k sqft3370 Waverly Place, Celina, TX 75009Off Market
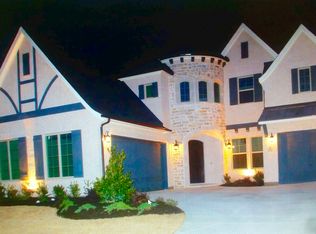
- $988,1005 bd5 ba4.2k sqft3370 Waverly Dr, Celina, TX 75009Off Market
- $798,1004 bd4 ba3.4k sqft3360 Waverly Dr, Celina, TX 75009Off Market
- $90,000-- bd-- ba3.4k sqft3360 Waverly Dr, Celina, TX 75009Off Market
- $112,5004 bd4 ba3.8k sqft3374 Waverly, Celina, TX 75009Off Market
- $858,8005 bd6 ba3.9k sqft3374 Waverly Dr, Celina, TX 75009Off Market
- $578,7905 bd4 ba4.4k sqft3356 Waverly Dr, Celina, TX 75009Off Market
Nearby schools
GreatSchools rating
- 8/10Light Farms Elementary SchoolGrades: PK-5Distance: 0.5 mi
- 9/10Reynolds Middle SchoolGrades: 6-8Distance: 2.6 mi
- 7/10Prosper High SchoolGrades: 9-12Distance: 1.4 mi
Schools provided by the listing agent
- Elementary: Light Farms
- Middle: Reynolds
- High: Prosper
- District: Prosper ISD
Source: NTREIS. This data may not be complete. We recommend contacting the local school district to confirm school assignments for this home.
- Texas
- Collin County
- Celina
- 75009
- 3364 Waverly Dr
Nearby cities
Nearby neighborhoods
Nearby zip codes
Other Celina Topics
