Skip main navigation
Sold for $410,000
  • $410,000

    33641 Monterra Ln, Sterling Heights, MI 48312

    3beds
    1,882sqft
    Single Family Residence
    Built in 2001
    8,276 Square Feet Lot
    $430,800 Zestimate®
    $218/sqft
    $2,572 Estimated rent

    Home value

    $430,800

    $409,000 - $452,000

    $2,572/mo

    Zestimate® history
    Loading
    Loading...

    Owner options

    List your home for rent

    $2,572/mo

    Rent Zestimate®

    Find your next renter with Zillow Rental Manager. Plus, with online applications, you can quickly screen prospective tenants – for free.

    Learn more

    $2,572/mo

    Rent Zestimate®

    Refinance and save

    $2,879/mo

    Est. payment

    Refinancing to a lower rate could help reduce your monthly payments and save thousands over the life of the loan.

    See today's rates

    $2,879/mo

    Est. payment

    Explore your selling options

    Work with a Zillow partner agent

    Leverage their expertise and Zillow's premium Showcase listings to get your home seen by more buyers.

    Get started

    List with your own agent

    Get your home in front of millions of buyers by listing it on Zillow.

    Learn how to do it

    Sell it yourself

    Take full control of how buyers see your home on Zillow by listing For Sale by Owner (FSBO).

    List your home

    What's special

    Gas fireplaceBrick ranchHuge unfinished basementFull shared bathroomBrick surroundCeramic flooringMeticulously maintained
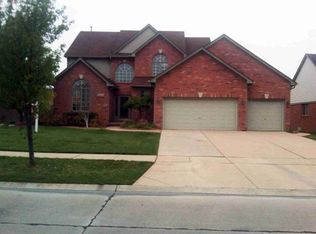
    WOW!! HURRY, This One Will NOT last!!! Custom 2001 Built 3 Bedroom, 2.5 Bath BRICK Ranch!! Meticulously Maintained! Features include Family Room Rm W/Cathedral Ceilings, Gas Fireplace which could be converted back to Natural, brick surround, Door wall that leads out to Patio, SPACIOUS Kitchen with tons of storage, maple cabinets, ceramic flooring, all appliances Included, First Floor Laundry Room off Kitchen, Hardwood Floors in Foyer, Great Room and Den, Custom Shades allow you to lower & Raise Both Ends PRIMARY Suite with Full Bathroom, stand up Shower, Jacuzzi Tub, WIC, Bedroom 2 & 3 are spacious in size with a full shared Bathroom, Huge Unfinished Basement which is a blank canvas for that Movie theater you've always wanted or for that fantastic home gym you've been thinking about the possibilities are endless! Also, it’s prep for a full-size bathroom! ATTACHED 2 Car Garage with Air Compressor and attic storage, ROOF 2012, HWT 2020, Furnace & C/A 2023, all dates are an Approx.. Well maintained fenced in backyard with a stamped patio! This home is just minutes from Dodge Park, Splash pad and access to Freedom Hill Amphitheater, and MUCH MORE! NOTHING TO DO, BUT TO MOVE IN!

    Zillow last checked:

    Listing updated:

    Listed by:

    Karen A Fortuna 586-994-9821,

    Century 21 Professionals Clinton

    Bought with:

    Jill Webler, 6501410612

    Realty Executives Home Towne Shelby

    Scott Zambelli, 6506046905

    Realty Executives Home Towne Shelby

    Source: MiRealSource,MLS#: 50124559MLS LogoOriginating MLS: MiRealSource

    Facts & features

    Interior

    Bedrooms & bathrooms
    • Bedrooms: 3
    • Bathrooms: 3
    • Full bathrooms: 2
    • 1/2 bathrooms: 1
    Rooms
    • Room types: Den/Study/Lib, Master Bedroom, Office, First Flr Lavatory, Bathroom, Shared Bathroom, Breakfast Nook/Room
    Primary bedroom
    • Level: First
    Bedroom 1
    • Features: Carpet
    • Level: Entry
    • Area: 196
    • Dimensions: 14 x 14
    Bedroom 2
    • Features: Carpet
    • Level: Entry
    • Area: 132
    • Dimensions: 11 x 12
    Bedroom 3
    • Features: Carpet
    • Level: First
    • Area: 110
    • Dimensions: 11 x 10
    Bathroom 1
    • Level: Entry
    • Area: 56
    • Dimensions: 8 x 7
    Bathroom 2
    • Level: Entry
    • Area: 35
    • Dimensions: 5 x 7
    Great room
    • Level: Entry
    • Area: 304
    • Dimensions: 16 x 19
    Kitchen
    • Features: Ceramic
    • Level: Entry
    • Area: 132
    • Dimensions: 12 x 11
    Office
    • Level: First
    • Area: 132
    • Dimensions: 11 x 12
    Heating
    • Forced Air, Natural Gas
    Cooling
    • Central Air
    Appliances
    • Included: Dishwasher, Dryer, Microwave, Range/Oven, Refrigerator, Washer, Gas Water Heater
    • Laundry: First Floor Laundry
    Features
    • Cathedral/Vaulted Ceiling, Sump Pump, Walk-In Closet(s), Eat-in Kitchen
    • Flooring: Ceramic Tile, Hardwood, Carpet, Wood
    • Basement: Concrete,Unfinished
    • Number of fireplaces: 1
    • Fireplace features: Electric
    Interior area
    • Total structure area: 3,764
    • Total interior livable area: 1,882 sqft
    • Finished area above ground: 1,882
    • Finished area below ground: 0

    Property

    Parking
    • Total spaces: 2
    • Parking features: Garage, On Street, Attached, Electric in Garage
    • Attached garage spaces: 2
    • Has uncovered spaces: Yes
    Features
    • Levels: One
    • Stories: 1
    • Patio & porch: Patio
    • Exterior features: Lawn Sprinkler
    • Fencing: Fenced
    • Frontage type: Road
    • Frontage length: 70
    Lot
    • Size: 8,276 Square Feet
    • Dimensions: 70 x 120
    • Features: Subdivision, Sidewalks
    Details
    • Parcel number: 101036430007
    • Zoning description: Residential
    • Special conditions: Private

    Construction

    Type & style
    • Home type: SingleFamily
    • Architectural style: Ranch
    • Property subtype: Single Family Residence
    Materials
    • Brick
    • Foundation: Basement, Concrete Perimeter
    Condition
    • New construction: No
    • Year built: 2001

    Utilities & green energy

    • Sewer: Public Sanitary
    • Water: Public

    Community & HOA

    Community
    • Subdivision: Monticello Estates Sub 2
    HOA
    • Has HOA: Yes
    • HOA fee: $225 annually
    • HOA phone: 586-994-9821
    Location
    • Region: Sterling Heights

    Financial & listing details

    • Price per square foot: $218/sqft
    • Tax assessed value: $364,000
    • Annual tax amount: $5,236
    • Date on market: 10/10/2023
    • Cumulative days on market: 31 days
    • Listing agreement: Exclusive Right To Sell
    • Listing terms: Cash,Conventional
    • Road surface type: Paved

    Price history

    DateEventPrice
    12/1/2023Sold$410,000$218/sqft
    Source: MiRealSource #50124559 Report a problem
    11/10/2023Pending sale$410,000$218/sqft
    Source: MiRealSource #50124559 Report a problem
    10/10/2023Listed for sale$410,000+64.1%$218/sqft
    Source: MiRealSource #50124559 Report a problem
    11/1/2014Listing removed$249,900$133/sqft
    Source: Keller Williams Realty - Lakeside Market Center #31213222 Report a problem
    8/2/2014Listed for sale$249,900-3.9%$133/sqft
    Source: Keller Williams Lakeside #31205707 Report a problem
    9/30/2002Sold$260,000+5.8%$138/sqft
    Source: MiRealSource #755580 Report a problem
    9/28/2001Sold$245,655+354.9%$131/sqft
    Source: Public Record Report a problem
    8/8/2001Sold$54,000$29/sqft
    Source: Public Record Report a problem

    Public tax history

    YearProperty taxesTax assessment
    2025$7,647 +45.5%$182,000 +2.4%
    2024$5,256 +7.1%$177,700 +11.8%
    2023$4,906 -3.2%$158,900 +10.3%
    2022$5,071 $144,000 +4.2%
    2021-- $138,200 +1.5%
    2020-- $136,100 +7.3%
    2019-- $126,800 +6.1%
    2018$4,623 $119,500 +4.4%
    2017-- $114,500
    2016-- $114,500 +4.1%
    2015-- $110,000 +10.1%
    2014-- $99,900
    2012-- --
    2009-- --
    2001$95 $2,100
    Find assessor info on the county website

    Neighborhood: 48312

    Nearby schools

    GreatSchools rating
    Schools provided by the listing agent
    • District: Warren Consolidated Schools

    Source: MiRealSource. This data may not be complete. We recommend contacting the local school district to confirm school assignments for this home.

    Get a cash offer in 3 minutes
    Find out how much your home could sell for in as little as 3 minutes with a no-obligation cash offer.
    Estimated market value
    $430,800
    Get a cash offer in 3 minutes
    Find out how much your home could sell for in as little as 3 minutes with a no-obligation cash offer.
    Estimated market value
    $430,800