Skip main navigation
Off market
  • $844,600

    33644 Boardwalk Dr, Daphne, AL 36527

    4beds
    3,725sqft
    Residential Detached
    Built in ----
    -- sqft lot
    $844,600 Zestimate®
    $227/sqft
    $3,806 Estimated rent

    Home value

    $844,600

    $726,000 - $971,000

    $3,806/mo

    Zestimate® history
    Loading
    Loading...

    Owner options

    List your home for rent

    $3,806/mo

    Rent Zestimate®

    Find your next renter with Zillow Rental Manager. Plus, with online applications, you can quickly screen prospective tenants – for free.

    Learn more

    $3,806/mo

    Rent Zestimate®

    Refinance and save

    $3,824/mo

    Est. payment

    Refinancing to a lower rate could help reduce your monthly payments and save thousands over the life of the loan.

    See today's rates

    $3,824/mo

    Est. payment

    Explore your selling options

    Work with a Zillow partner agent

    Leverage their expertise and Zillow's premium Showcase listings to get your home seen by more buyers.

    Get started

    List with your own agent

    Get your home in front of millions of buyers by listing it on Zillow.

    Learn how to do it

    Sell it yourself

    Take full control of how buyers see your home on Zillow by listing For Sale by Owner (FSBO).

    List your home

    What's special

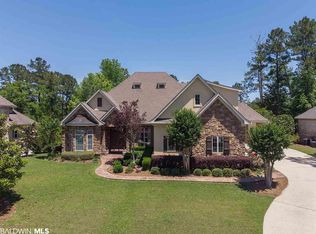
    INCREDIBLE! LOOK NO FURTHER... You MUST see this home! This stunning custom built beauty in Stillwater has it all. 4 bedrooms 4 1/2 bathrooms, front siting room, plus a separate office, formal dining room AND bonus room! Split bedroom plan. Custom features include 12' ceilings, coffered ceilings in office room, Gourmet kitchen including built in fridge, granite, and pantry, wood floors and built ins in Great room, built in shelving in front living room, crown molding galore. As you walk into the foyer, the front living room, office, half bath and master suite is on left, the formal dining, kitchen, breakfast area and Great room are the heart of the home and 3 bedrooms one with own bath and two with Jack n Jill bath complete the right of the home along with laundry room with custom cabinetry and built in ironing board. Upstairs includes huge bonus room, bath, and walk in attic for tons of storage. One side of attic could be built out for more living space! Walk out from the Great room onto oversized screen porch overlooking the beautiful Stillwater lake. Off the screen porch is a deck perfect for entertaining. Back yard also includes stone patio area with fire pit. Walk down to the water and enjoy lake access with your personal dock. If that's not enough this home has a HUGE 3 car garage with added built in storage. Stillwater is in the desired Spanish fort School District and is moments to shopping, dining and downtown Mobile. View the 3D Matterport virtual tour or call for private showing TODAY!

    This property is off market, which means it's not currently listed for sale or rent on Zillow. This may be different from what's available on other websites or public sources.

    Facts & features

    Interior

    Bedrooms & bathrooms
    • Bedrooms: 4
    • Bathrooms: 5
    • Full bathrooms: 4
    • 1/2 bathrooms: 1
    Heating
    • Forced air, Electric, Gas
    Cooling
    • Central
    Appliances
    • Included: Dishwasher, Garbage disposal, Microwave, Range / Oven, Refrigerator
    Features
    • Ceiling Fan(s), High Ceilings, Split Bedroom Plan, Great Room, High Speed Internet, Storage, Termite Contract
    • Flooring: Tile, Carpet, Hardwood
    • Basement: None
    • Has fireplace: Yes
    • Fireplace features: Great Room, Gas Log, Gas Starter
    Interior area
    • Total interior livable area: 3,725 sqft

    Property

    Parking
    • Total spaces: 3
    • Parking features: Garage - Attached
    Features
    • Patio & porch: Patio, Covered, Screened, Rear Porch
    • Exterior features: Stone, Stucco, Brick
    • Has view: Yes
    • View description: Water
    • Has water view: Yes
    • Water view: Water
    • Waterfront features: Lake Front

    Construction

    Type & style
    • Home type: SingleFamily
    • Architectural style: Contemporary
    • Property subtype: Residential Detached
    Materials
    • Roof: Composition

    Utilities & green energy

    • Electric: Alabama Power
    • Water: White House Water Auth
    • Utilities for property: Natural Gas Connected

    Community & neighborhood

    Security
    • Security features: Security System, Smoke Detector(s)
    Location
    • Region: Daphne

    Other

    Other facts
    • Flooring: Wood, Carpet, Tile
    • Appliances: Dishwasher, Disposal, Double Oven, Convection Oven, Microwave, Refrigerator w/Ice Maker, Cooktop, Gas Range, Gas Water Heater, Tankless Water Heater
    • FireplaceYN: true
    • InteriorFeatures: Ceiling Fan(s), High Ceilings, Split Bedroom Plan, Great Room, High Speed Internet, Storage, Termite Contract
    • Heating: Electric, Central
    • GarageYN: true
    • AttachedGarageYN: true
    • HeatingYN: true
    • Utilities: Natural Gas Connected
    • PatioAndPorchFeatures: Patio, Covered, Screened, Rear Porch
    • FireplacesTotal: 1
    • CommunityFeatures: Playground, Pool - Kiddie, Fishing
    • AssociationFeeIncludes: Maintenance Grounds
    • WaterfrontYN: true
    • ConstructionMaterials: Stone, Stucco, Brick
    • Roof: Composition
    • FireplaceFeatures: Great Room, Gas Log, Gas Starter
    • ArchitecturalStyle: Contemporary
    • ParkingFeatures: Attached, Garage Door Opener, Three Car Garage
    • CoveredSpaces: 3
    • SecurityFeatures: Security System, Smoke Detector(s)
    • AssociationAmenities: Clubhouse, Pool, Recreation Facilities
    • ExteriorFeatures: Irrigation Sprinkler
    • WaterfrontFeatures: Lake Front
    • MainLevelBedrooms: 0
    • MlsStatus: Active
    • PropertySubType: Residential Detached
    • Electric: Alabama Power
    • WaterSource: White House Water Auth

    Price history

    DateEventPrice
    5/12/2020Listing removed$639,900$172/sqft
    Source: RE/MAX By The Bay #298003 Report a problem
    5/4/2020Listed for sale$639,900$172/sqft
    Source: RE/MAX By The Bay - Daphne #298003 Report a problem

    Public tax history

    Tax history is unavailable.

    Neighborhood: 36527

    Nearby schools

    GreatSchools rating
    Schools provided by the listing agent
    • Elementary: Spanish Fort Elementary
    • Middle: Spanish Fort Middle
    • High: Spanish Fort High

    Source: The MLS. This data may not be complete. We recommend contacting the local school district to confirm school assignments for this home.

    Get a cash offer in 3 minutes
    Find out how much your home could sell for in as little as 3 minutes with a no-obligation cash offer.
    Estimated market value
    $844,600
    Get a cash offer in 3 minutes
    Find out how much your home could sell for in as little as 3 minutes with a no-obligation cash offer.
    Estimated market value
    $844,600