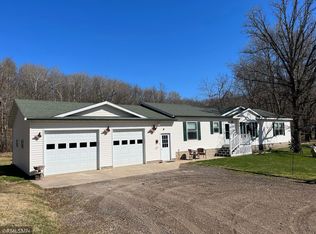
Beautiful log home nestled on a knoll surrounded by 56 acres of rolling hardwoods. Just about every sq ft of the 3900+ sq ft of living space has been remodeled. Brand new kitchen & entire main floor. Custom hickory cabinets & granite countertops. A breathtaking wood burning fireplace w/stone finish stretching to the ceiling of the great room w/oak built-ins bookending the fireplace. Remodeled mudroom/laundry room w/custom built in solid oak storage lockers & new washer/dryer. Private suite with balcony overlooking the wooded acreage. Master bath w/tiled floor, double vanity, & jacuzzi tub. 4 bedrooms w/2.5 baths & a home gym in the basement w/full w/o patio doors. Meticulously maintained trail system covering the 56 acres of prime hunting land. 3-car garage w/attached bonus space, home gym, guest bedroom, & unfinished upstairs storage area. The garage is built on a heated slab 74 x 36. Completely insulated w/spray foam 14ft side walls w/3 garage doors & steel siding/roof w/gutters.
Closed
$670,000
33646 Pioneer Ave, Aitkin, MN 56431
4beds
3,968sqft
Single Family Residence
Built in 1992
56 Acres Lot
$774,000 Zestimate®
$169/sqft
$2,781 Estimated rent
Home value
$774,000
$712,000 - $844,000
$2,781/mo
Zestimate® history
Owner options
List your home for rent
$2,781/mo
Rent Zestimate®
Find your next renter with Zillow Rental Manager. Plus, with online applications, you can quickly screen prospective tenants – for free.
$2,781/mo
Rent Zestimate®
Refinance and save
$3,981/mo
Est. payment
Refinancing to a lower rate could help reduce your monthly payments and save thousands over the life of the loan.
$3,981/mo
Est. payment
Explore your selling options
Work with a Zillow partner agent
Leverage their expertise and Zillow's premium Showcase listings to get your home seen by more buyers.
Get startedList with your own agent
Get your home in front of millions of buyers by listing it on Zillow.
Learn how to do itSell it yourself
Take full control of how buyers see your home on Zillow by listing For Sale by Owner (FSBO).
List your homeWhat's special
Garage doorsPrivate suiteSolid oak storage lockersGuest bedroomMaster bathBonus spaceJacuzzi tub
Zillow last checked:
Listing updated:
Listed by:
Jeremy Janzen 218-851-0879,
Cummings Janzen Realty, Inc,
Jessica A Janzen 218-820-7115
Bought with:
Brady Prince
eXp Realty
Source: NorthstarMLS as distributed by MLS GRID,MLS#: 6401428
Facts & features
Interior
Bedrooms & bathrooms
- Bedrooms: 4
- Bathrooms: 3
- Full bathrooms: 2
- 1/2 bathrooms: 1
Bedroom
- Level: Upper
- Area: 407.96 Square Feet
- Dimensions: 21.7 x 18.8
Bedroom 2
- Level: Basement
- Area: 107.8 Square Feet
- Dimensions: 11 x 9.8
Bedroom 3
- Level: Basement
- Area: 146.88 Square Feet
- Dimensions: 14.4 x 10.2
Bedroom 4
- Level: Basement
- Area: 227.65 Square Feet
- Dimensions: 15.7 x 14.5
Primary bathroom
- Level: Upper
- Area: 150 Square Feet
- Dimensions: 12.5 x 12
Bathroom
- Level: Main
- Area: 78.99 Square Feet
- Dimensions: 7.11 x 11.11
Bathroom
- Level: Basement
- Area: 84 Square Feet
- Dimensions: 12 x 7
Dining room
- Level: Main
- Area: 286.75 Square Feet
- Dimensions: 15.5 x 18.5
Exercise room
- Level: Basement
- Area: 447 Square Feet
- Dimensions: 15 x 29.8
Game room
- Level: Basement
- Area: 142.51 Square Feet
- Dimensions: 14.11 x 10.10
Kitchen
- Level: Main
- Area: 411.84 Square Feet
- Dimensions: 15.6 x 26.4
Laundry
- Level: Main
- Area: 91.96 Square Feet
- Dimensions: 12.10 x 7.6
Living room
- Level: Main
- Area: 537.42 Square Feet
- Dimensions: 16.9 x 31.8
Office
- Level: Upper
- Area: 118.8 Square Feet
- Dimensions: 9.9 x 12
Play room
- Level: Upper
- Area: 128 Square Feet
- Dimensions: 16 x 8
Utility room
- Level: Basement
- Area: 73.99 Square Feet
- Dimensions: 12.11 x 6.11
Heating
- Forced Air, Fireplace(s), In-Floor Heating
Cooling
- Central Air
Appliances
- Included: Dishwasher, Dryer, Electric Water Heater, Microwave, Range, Refrigerator, Washer, Water Softener Owned
- Laundry: Laundry Room, Main Level, Sink
Features
- Basement: Block,Daylight,Egress Window(s),Finished,Full
- Number of fireplaces: 1
- Fireplace features: Living Room, Stone, Wood Burning
Interior area
- Total structure area: 3,968
- Total interior livable area: 3,968 sqft
- Finished area above ground: 2,432
- Finished area below ground: 1,536
Property
Parking
- Total spaces: 3
- Parking features: Detached Garage, Gravel, Asphalt, Electric, Floor Drain, Heated Garage, Insulated Garage, Storage
- Garage spaces: 3
- Details: Garage Dimensions (74 x 36)
Accessibility
- Accessibility features: None
Features
- Levels: One and One Half
- Stories: 1.5
- Patio & porch: Covered, Deck, Front Porch, Wrap Around
Lot
- Size: 56 Acres
- Dimensions: 1871 x 1244 x 1845 x 288 x 393 x 68 x 205 x 213 x 999
- Features: Tree Coverage - Heavy
Details
- Foundation area: 1536
- Additional parcels included: 070011001
- Parcel number: 070007700
- Zoning description: Residential-Single Family
- Other equipment: Fuel Tank - Rented
Construction
Type & style
- Home type: SingleFamily
- Property subtype: Single Family Residence
Materials
- Frame
- Roof: Age 8 Years or Less,Asphalt
Condition
- New construction: No
- Year built: 1992
Utilities & green energy
- Electric: 200+ Amp Service, Power Company: Aitkin Public Utilities
- Gas: Propane
- Sewer: Mound Septic, Private Sewer
- Water: Drilled, Private, Well
Community & HOA
HOA
- Has HOA: No
Location
- Region: Aitkin
Financial & listing details
- Price per square foot: $169/sqft
- Tax assessed value: $883,725
- Annual tax amount: $3,656
- Date on market: 7/14/2023
- Cumulative days on market: 20 days
Price history
| Date | Event | Price |
|---|---|---|
| 9/21/2023 | Sold | $670,000-3.6%$169/sqft |
Source:  NorthstarMLS as distributed by MLS GRID #6401428 Report a problem NorthstarMLS as distributed by MLS GRID #6401428 Report a problem | ||
| 8/3/2023 | Pending sale | $695,000$175/sqft |
Source: NorthstarMLS as distributed by MLS GRID #6401428 Report a problem | ||
| 7/14/2023 | Listed for sale | $695,000+75.1%$175/sqft |
Source: NorthstarMLS as distributed by MLS GRID #6401428 Report a problem | ||
| 2/12/2010 | Sold | $397,000$100/sqft |
Source:  Lake Superior Area Realtors as distributed by MLS GRID #1539623 Report a problem Lake Superior Area Realtors as distributed by MLS GRID #1539623 Report a problem | ||
Public tax history
| Year | Property taxes | Tax assessment |
|---|---|---|
| 2025 | $4,208 +4.1% | $883,725 +2.8% |
| 2024 | $4,044 +11.1% | $859,266 +4.8% |
| 2023 | $3,640 +19.5% | $819,651 +15.6% |
| 2022 | $3,046 +9.5% | $708,782 +49.1% |
| 2021 | $2,782 +4.2% | $475,281 +6.6% |
| 2020 | $2,670 +6.5% | $446,000 +8.3% |
| 2019 | $2,508 +11.3% | $411,800 +7.5% |
| 2018 | $2,254 +14.5% | $383,000 +8.6% |
| 2017 | $1,968 -3.2% | $352,700 0% |
| 2016 | $2,034 +5.1% | $352,800 +1.3% |
| 2014 | $1,936 +8955.2% | $348,400 -7.7% |
| 2012 | $21 | $377,500 |
| 2011 | -- | $377,500 -4.6% |
| 2009 | $1,814 | $395,800 |
Find assessor info on the county website
Neighborhood: 56431
Nearby homes
- $282,5003 bd2 ba1.6k sqft43807 330th Ln, Aitkin, MN 56431Off Market
- $70,0004.42 Acres43828 330th Ln, Aitkin, MN 56431Sold
- $732,907-- bd-- ba324 sqft33757 Pioneer Ave, Aitkin, MN 56431Off Market
- $426,5003 bd1 ba988 sqft43801 330th Ln, Aitkin, MN 56431Off Market
- $17,552-- bd-- ba-- sqft43801 330th Ln, Aitkin, MN 56431Off Market
- $268,300-- bd-- ba-- sqft33476 Pioneer Ave, Aitkin, MN 56431Off Market
- $126,000-- bd-- ba924 sqft43882 330th Ln, Aitkin, MN 56431Off Market
- $422,6003 bd3 ba2.8k sqft43903 330th Ln, Aitkin, MN 56431Off Market
Nearby schools
GreatSchools rating
- 8/10Rippleside Elementary SchoolGrades: PK-6Distance: 3.4 mi
- 7/10Aitkin Secondary SchoolGrades: 7-12Distance: 3.7 mi


Get pre-qualified for a loan
At Zillow Home Loans, we can pre-qualify you in as little as 5 minutes with no impact to your credit score.An equal housing lender. NMLS #10287.
Sell for more on Zillow
Get a Zillow Showcase℠ listing at no additional cost and you could sell for .
$774,000
2% more
+$15,480
With Zillow Showcase(estimated)
$789,480
- Minnesota
- Aitkin County
- Aitkin
- 56431
- 33646 Pioneer Ave
Nearby cities
Nearby zip codes
Other Aitkin Topics
