Skip main navigation
Off market
Street View
  • $381,100

    33649 Village Dr Unit 3, Lewes, DE 19958

    3beds
    1,284sqft
    Townhouse
    Built in 2006
    1.44 Acres Lot
    $381,100 Zestimate®
    $297/sqft
    $2,086 Estimated rent

    Home value

    $381,100

    $358,000 - $404,000

    $2,086/mo

    Zestimate® history
    Loading
    Loading...

    Owner options

    List your home for rent

    $2,086/mo

    Rent Zestimate®

    Find your next renter with Zillow Rental Manager. Plus, with online applications, you can quickly screen prospective tenants – for free.

    Learn more

    $2,086/mo

    Rent Zestimate®

    Refinance and save

    $1,982/mo

    Est. payment

    Refinancing to a lower rate could help reduce your monthly payments and save thousands over the life of the loan.

    See today's rates

    $1,982/mo

    Est. payment

    Explore your selling options

    Work with a Zillow partner agent

    Leverage their expertise and Zillow's premium Showcase listings to get your home seen by more buyers.

    Get started

    List with your own agent

    Get your home in front of millions of buyers by listing it on Zillow.

    Learn how to do it

    Sell it yourself

    Take full control of how buyers see your home on Zillow by listing For Sale by Owner (FSBO).

    List your home

    What's special

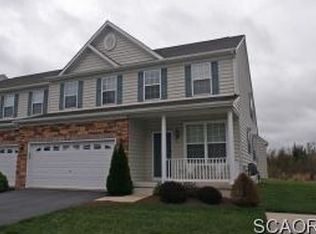
    ***BACK ON THE MARKET & PRICED FOR QUICK SALE*** Luxurious accommodations and low-maintenance living in Lewes! Take time to relax, recharge and relish beach living in this 3BRs/2 bath over 2,500 sq. ft. townhome in Eagle Point Community! Merely 1 turnoff Rt. 1 corridor where there is instant access to restaurants, shopping, entertainment and beaches, this townhome has quiet community appeal. The townhome's variegated stone exterior is enhanced by bedsof thriving shrubs, while transom windows decorate front entry 2-car garage. Front door opens to roomy sunlit breakfast nook thanks to large window on front wall. Kitchen is just beyond with huge open pass-through window with extended countertop. Kitchen in sky blue features maple cabinets and white appliances, and blended with the pale blue coral and seashell wallpaper backsplash a light and bright coastal theme resonates. Carpeted hallway juts off main space and leads past PR with tile floor and pedestal sink and huge hall closet, and ends at sunken laundry room with row of cabinets and countertops, perfect for stashing detergent and softener, as well as having a place to fold and stack laundry. Here is access to highly prized 2-car garage for easy parking and accessibility. There is also access to sizable walk-out unfinished LL, which is footprint of home, and offers tons of possibilities for future rec, game or exercise room. Another level of living space! From kitchen, carpeted hall continues back to DR/LR blend. DR is clearly defined by its 2-tone blue paint separated by chair rail and accented by crown molding and 2-tier brass chandelier. 2 statuesque pillars sit at edge of elegant DR, making subtle suggestion of rooms~ borders. Beyond DR is LR/FR where 9ft.-ceilings transition to vaulted ceiling,substantial elevated corner ledge begs for sea decor and angled gas FP with black slate surround setstage for morning lounging and evening entertaining. Accent wall of ocean blue combined with bamboo leaf ceiling fan create laid-back, yet sought-after space to enjoy. Glass sliders lead to slightly sunken screened-in sun porch that backs up to lush yard, tall trees and white privacy fence, offering delightful afternoon escape! Just off main space is angled entrance for 1 st -floor carpeted MBR with vaulted ceiling and accent wall of light turquoise blue. Huge walk-in closet gives the go-ahead for extensive summer wardrobe, while repeated dose of elevated corner ledge is open for beach-themed embellishment!Master bath takes on newest trend of driftwood-style ceramic tile floor with soaking tub, dual-sink white vanity and accents of ceramic glass. Carpeted steps lead to wide landing, where desk or table would look right at home to expansive loft with ~ wall around main space, opening up staircase and loft along with balcony overlook to LR/FR! Dual ceiling fans confirm generous size of 2nd level rec room. 2 secondary BRs in aquamarine offer DD closets, ceiling fans, and soft beige carpeting, while full bath conveniently features dual-sink light cherry vanity and tub/shower combination. Wonderful 2 nd -levelspace, cleverly designed! Enjoy an all-year vacation at 33649 Village Dr.!

    This property is off market, which means it's not currently listed for sale or rent on Zillow. This may be different from what's available on other websites or public sources.

    Facts & features

    Interior

    Bedrooms & bathrooms
    • Bedrooms: 3
    • Bathrooms: 2
    • Full bathrooms: 2
    Heating
    • Forced air, Gas
    Cooling
    • Central
    Appliances
    • Included: Dishwasher, Dryer, Garbage disposal, Microwave
    Features
    • Flooring: Tile, Carpet
    • Basement: Finished
    Interior area
    • Total interior livable area: 1,284 sqft
    • Finished area below ground: 0

    Property

    Parking
    • Parking features: Garage - Attached
    Features
    • Exterior features: Vinyl
    Lot
    • Size: 1.44 Acres
    Details
    • Parcel number: 33460052300R3
    • Special conditions: Standard

    Construction

    Type & style
    • Home type: Townhouse
    • Architectural style: Contemporary
    Materials
    • Roof: Other
    Condition
    • Year built: 2006

    Community & HOA

    HOA
    • Has HOA: Yes
    • HOA fee: $266 monthly
    Location
    • Region: Lewes

    Financial & listing details

    • Price per square foot: $297/sqft
    • Tax assessed value: $410,600
    • Annual tax amount: $867

    Price history

    Price history is unavailable.

    Public tax history

    YearProperty taxesTax assessment
    2025$867 -56.3%$205,300 +409.4%
    2024$1,986 +0.1%$40,300
    2023$1,985 +3.6%$40,300
    2022$1,915 +0.9%$40,300
    2021$1,898 +0.3%$40,300
    2020$1,892 +4.8%$40,300 +4.9%
    2019$1,805 -4.7%$38,400 -4.7%
    2018$1,895 +7.1%$40,300
    2017$1,770 +9.7%$40,300 -0.2%
    2016$1,614 +4.7%$40,400
    2015$1,542 +0.7%$40,400
    2014$1,531 +2.9%$40,400
    2013$1,487 +0.4%$40,400
    2012$1,482 +11.7%$40,400 -0.1%
    2011$1,326 $40,450
    2010$1,326 -3.6%$40,450 -0.6%
    2009$1,375 $40,700
    2008-- --
    2007-- --
    Find assessor info on the county website

    Neighborhood: 19958

    Nearby schools

    GreatSchools rating
    Schools provided by the listing agent
    • District: CAPE HENLOPEN

    Source: The MLS. This data may not be complete. We recommend contacting the local school district to confirm school assignments for this home.

    Get pre-qualified for a loan
    At Zillow Home Loans, we can pre-qualify you in as little as 5 minutes with no impact to your credit score.

    An equal housing lender. NMLS #10287.

    Sell for more on Zillow
    Get a Zillow Showcase℠ listing at no additional cost and you could sell for .
    $381,100
    2% more
    +$7,622
    With Zillow Showcase(estimated)
    $388,722
