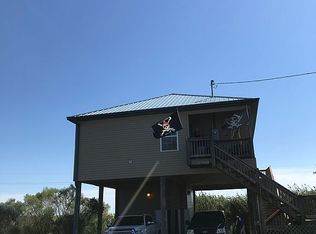
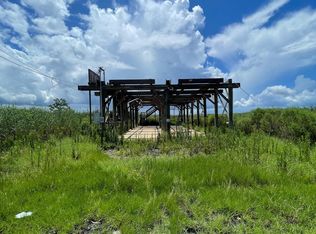
Welcome to Indian Ridge on Bayou Dularge, where the road ends and the adventure begins. Located at the very end of Bayou Dularge Road, this 4 bedroom, 3 bath waterfront camp places you just minutes from some of the best fishing and hunting South Louisiana has to offer. If you’re chasing speckled trout at sunrise or relaxing after a day on the water, this property was built to host the full bayou experience. This custom-built one-and-a-half story camp features an open floor plan surrounded by beautiful solid pine walls and exposed beam ceilings, giving the space a warm, authentic Louisiana camp feel the moment you walk in. Kitchen area is open with the center island dividing sides of the great room. It is the center area were the entertainment takes place and the fish stories begin. This area also flows out to screened in patio/porch to relax to the outstanding view. The spacious layout comfortably sleeps 18+ guests, making it ideal for large family gatherings, fishing groups, or income-producing rental potential. Inside you’ll find: • Solid pine wood floors throughout • Ceramic tile in wet areas • Stainless steel appliances • Three separate AC units for comfort and efficiency • Fully furnished interior, ready for immediate enjoyment Step outside and the lifestyle really begins. Directly across the street from the camp are TWO COVERED BOAT SLIPS WITH LIFTS, providing quick, easy access to the water whenever the tide calls your name. A stretch of waterfront land is already BULKHEADED and in place offers future potential development, additional dock space, or room to expand your waterfront footprint. Whether you’re looking for a private fishing retreat, a family gathering place, or a South Louisiana investment property, this camp delivers the location, the character, and the lifestyle that make Bayou Dularge legendary. Pack the rods, bring the friends, and come experience life at the end of the bayou. CALL FOR APPOINTMENTS.....WE ARE READY TO SHOW! GONE FISHING!!
Sold
Zillow last checked:
Listing updated:
Bought with:
Drake Eschete, 995710570
KELLER WILLIAMS REALTY BAYOU P
Source: ROAM MLS,MLS#: 2026004455
Price history
| Date | Event | Price |
|---|---|---|
| 8/21/2026 | Sold | -- |
Source:  ROAM MLS #2026004455 Report a problem ROAM MLS #2026004455 Report a problem | ||
| 7/16/2026 | Pending sale | $399,900$169/sqft |
Source: ROAM MLS #2026004455 Report a problem | ||
| 5/4/2026 | Price change | $399,900-8.9%$169/sqft |
Source: ROAM MLS #2026004455 Report a problem | ||
| 3/13/2026 | Price change | $439,000+3.3%$185/sqft |
Source: ROAM MLS #2026004455 Report a problem | ||
| 1/26/2026 | Price change | $425,000-7.4%$179/sqft |
Source: ROAM MLS #2025014331 Report a problem | ||
| 5/20/2025 | Price change | $459,000-2.8%$193/sqft |
Source: ROAM MLS #2024021625 Report a problem | ||
| 12/2/2024 | Price change | $472,000-5.2%$199/sqft |
Source: ROAM MLS #2024021625 Report a problem | ||
| 8/14/2024 | Price change | $498,000-3.3%$210/sqft |
Source: ROAM MLS #2024009675 Report a problem | ||
| 6/27/2024 | Price change | $515,000-1.9%$217/sqft |
Source: ROAM MLS #2024009675 Report a problem | ||
| 5/22/2024 | Listed for sale | $525,000+16.8%$221/sqft |
Source: ROAM MLS #2024009675 Report a problem | ||
| 3/19/2021 | Sold | -- |
Source: ROAM MLS #160376 Report a problem | ||
| 11/12/2020 | Listed for sale | $449,500$189/sqft |
Source: WEICHERT,REALTORS-REAL ESTATE EXPRESS #160376 Report a problem | ||