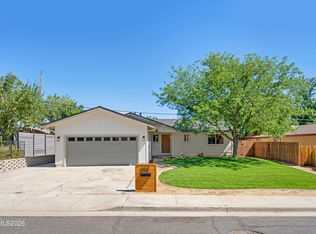
A gardener's dream! Welcome to your own private oasis! This one-of-a-kind 3-bedroom, 2-bath home in Old NW Reno is filled with natural light and so much to offer! The spacious floor plan is perfect for entertaining family and friends or simply enjoying everyday activities. With a spacious dining room, breakfast nook and family room plus a sun-drenched storage or hobby area, there's plenty of room to spread out. Thoughtfully updated, this home features new windows, a new roof and soffits, new privacy fencing, a new HVAC system, mini-split, and a new water heater. Beautifully remodeled kitchen with natural wood cabinets, quartzite countertops, a farmhouse stainless steel sink and chic pendant lights. Durable luxury vinyl plank flooring through the main rooms gives you peace of mind for years to come. Mature landscaping, wood deck, fruit trees, a charming frog pond, vegetable garden, and even a chicken coop! Best of all, you'll enjoy the convenience of being within walking distance of the elementary, middle, and high schools. Both Downtown Reno and Rancho San Rafael Park are a 5 minute drive. Hot air balloons fly over the yard each year, you can see the sun rise from the front porch. This truly special home is move-in ready. It blends comfort, charm, and nature in a way that's hard to find. Come see it for yourself! You just might fall in love!
Active under contract-show
Price cut: $10K (9/1)
$545,000
3365 Bowie Rd, Reno, NV 89503
3beds
1,971sqft
Single Family Residence
Built in 1977
7,405 Square Feet Lot
$537,600 Zestimate®
$277/sqft
$-- HOA
What's special
Chicken coopCharming frog pondFruit treesMature landscapingVegetable gardenWood deckQuartzite countertops
- 47 days
- 1,257
- 73
Likely to sell faster than
Zillow last checked:
Listing updated:
Listed by:
Christopher Williams S.195916 775-745-4004,
Epique Realty
Source: NNRMLS,MLS#: 260009905
Facts & features
Interior
Bedrooms & bathrooms
- Bedrooms: 3
- Bathrooms: 2
- Full bathrooms: 2
Heating
- Wood Stove, Forced Air, Natural Gas
Cooling
- Central Air
Appliances
- Included: Dishwasher, Disposal, Dryer, Electric Cooktop, Electric Oven, Refrigerator, Washer
- Laundry: In Hall, Washer Hookup
Features
- Ceiling Fan(s)
- Flooring: Carpet, Luxury Vinyl, Tile
- Windows: Double Pane Windows, Low Emissivity Windows, Vinyl Frames
- Number of fireplaces: 1
- Fireplace features: Wood Burning Stove
- Common walls with other units/homes: No Common Walls
Interior area
- Total structure area: 1,971
- Total interior livable area: 1,971 sqft
Property
Parking
- Total spaces: 3
Features
- Levels: One
- Stories: 1
- Patio & porch: Uncovered, Deck
- Exterior features: Rain Gutters
- Spa features: None
- Fencing: Back Yard,Front Yard
- Has view: Yes
- View description: Mountain(s)
Lot
- Size: 7,405 Square Feet
- Features: Landscaped, Level, Sprinklers In Front, Sprinklers In Rear
Details
- Additional structures: Shed(s)
- Parcel number: 00130820
- Zoning: SF-6
Construction
Type & style
- Home type: SingleFamily
- Property subtype: Single Family Residence
Materials
- Glass
- Foundation: Crawl Space
- Roof: Composition,Shingle
Condition
- New construction: No
- Year built: 1977
Utilities & green energy
- Sewer: Public Sewer
- Water: Public
- Utilities for property: Electricity Connected, Natural Gas Connected, Sewer Connected, Water Connected
Community & HOA
Community
- Security: Carbon Monoxide Detector(s), Keyless Entry, Security System, Smoke Detector(s)
- Subdivision: Sierra Loma 3
HOA
- Has HOA: No
Location
- Region: Reno
Financial & listing details
- Price per square foot: $277/sqft
- Tax assessed value: $191,687
- Annual tax amount: $1,456
- Date on market: 8/1/2026
- Cumulative days on market: 48 days
- Listing terms: 1031 Exchange,Cash,Conventional,FHA,VA Loan
Estimated market value
$537,600
$511,000 - $564,000
$2,617/mo
Price history
| Date | Event | Price |
|---|---|---|
| 9/9/2026 | Contingent | $545,000$277/sqft |
Source:  NNRMLS #260009905 Report a problem NNRMLS #260009905 Report a problem | ||
| 9/1/2026 | Price change | $545,000-1.8%$277/sqft |
Source: NNRMLS #260009905 Report a problem | ||
| 8/1/2026 | Listed for sale | $555,000+94.7%$282/sqft |
Source: NNRMLS #260009905 Report a problem | ||
| 11/15/2017 | Sold | $285,000-6.5%$145/sqft |
Source:  NNRMLS #170011983 Report a problem NNRMLS #170011983 Report a problem | ||
| 10/14/2017 | Pending sale | $304,900$155/sqft |
Source: Dickson Realty - Sparks #170011983 Report a problem | ||
| 9/13/2017 | Price change | $304,900-1.6%$155/sqft |
Source: Dickson Realty - Sparks #170011983 Report a problem | ||
| 8/14/2017 | Listed for sale | $309,900$157/sqft |
Source: Dickson Realty - Sparks #170011983 Report a problem | ||
Public tax history
| Year | Property taxes | Tax assessment |
|---|---|---|
| 2026 | $1,456 +2.9% | $67,090 -1.3% |
| 2025 | $1,415 +3% | $67,971 +1.7% |
| 2024 | $1,375 +3% | $66,832 -1.2% |
| 2023 | $1,335 +3% | $67,620 +21.3% |
| 2022 | $1,297 +3.1% | $55,750 +21.3% |
| 2021 | $1,257 +2.9% | $45,945 +1.3% |
| 2020 | $1,221 -2.9% | $45,344 |
| 2019 | $1,257 +2.9% | $45,344 +27.1% |
| 2018 | $1,221 +14.6% | $35,687 +2.3% |
| 2017 | $1,066 | $34,897 +2.2% |
| 2016 | $1,066 | $34,157 +3.9% |
| 2015 | $1,066 +294.3% | $32,878 +6.8% |
| 2014 | $270 -73.8% | $30,784 +8.1% |
| 2013 | $1,034 | $28,487 |
| 2012 | -- | $28,487 -1.8% |
| 2011 | -- | $29,016 -5.8% |
| 2010 | -- | $30,802 -22% |
| 2009 | -- | $39,506 -6.8% |
| 2008 | -- | $42,393 -13.5% |
| 2007 | -- | $49,021 +12.1% |
| 2006 | -- | $43,732 +15.1% |
| 2005 | -- | $37,991 +10.1% |
| 2004 | -- | $34,504 +0.6% |
| 2003 | -- | $34,297 +0.6% |
| 2002 | -- | $34,097 |
| 2001 | -- | $34,097 |
Find assessor info on the county website
Monthly payment
Est. payment
Payment breakdown
Explore the cost of this home by adjusting the details. Changes won't be saved.Climate risks
Neighborhood: Kings Row
Nearby schools
Schools provided by the listing agent
- Elementary: Towles
- Middle: Clayton
- High: McQueen
Source: NNRMLS. This data may not be complete. We recommend contacting the local school district to confirm school assignments for this home.
Similar homes
- $544,0003 bd2 ba1.1k sqft1215 Colusa Dr, Reno, NV 89503Active

 MLS ID #260010250, Raymond Solorzano, RE/MAX Professionals-Reno. NNRMLS
 - $543,0003 bd2 ba1.5k sqft3989 Regal Dr, Reno, NV 89503Active
 MLS ID #260010977, Alicia Gardner, Redfin. NNRMLS
 - $549,9003 bd2 ba1.1k sqft3860 Allen Glen Dr, Reno, NV 89503Active
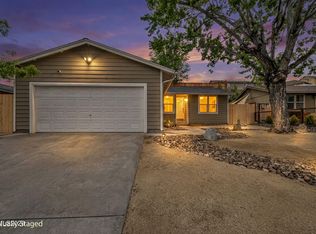 MLS ID #260007071, Charles Johns, Dickson Realty - Sparks. NNRMLS
 - $600,0003 bd2 ba1.6k sqft850 Pennsylvania Dr, Reno, NV 89503Active
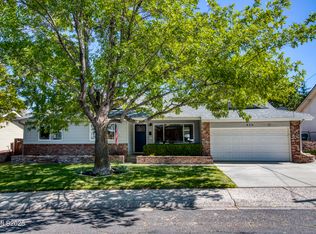 MLS ID #260011695, Devin Scruggs, Dickson Realty - Caughlin. NNRMLS
 - $530,0003 bd2 ba1.3k sqft1930 Quail Run Rd, Reno, NV 89523ActiveMLS ID #260011099, Nicholas Abe, RE/MAX Professionals-Reno. NNRMLS
- $575,0003 bd2 ba1.6k sqft10705 Santa Fe Rd, Reno, NV 89508ActiveMLS ID #260004064, Shauna Ganes, Chase International-Damonte. NNRMLS
- $648,0004 bd3 ba2.2k sqft1877 Mountcrest Ct, Reno, NV 89523ActiveMLS ID #260011719, Courtney Franke, Nevada's Best. NNRMLS
- $575,0003 bd3 ba1.5k sqft5840 Starcrest Ave, Reno, NV 89523ActiveMLS ID #260009378, Cynthia Stuart, Compass. NNRMLS
- $550,0003 bd1 ba1k sqft1379 Westfield Ave, Reno, NV 89509ActiveMLS ID #260011093, Brie Forrester, Dickson Realty - Downtown. NNRMLS
- $475,0003 bd3 ba1.8k sqft1529 Foster Dr, Reno, NV 89509ActiveMLS ID #260011826, Jodi Travis, Real Broker LLC. NNRMLS
- $530,0003 bd2 ba1.7k sqft7370 Overture Dr, Reno, NV 89506ActiveMLS ID #260009390, Chris Yochum, Dickson Realty - Caughlin. NNRMLS
- $489,0003 bd2 ba1.5k sqft9830 Crystalline Dr, Reno, NV 89506ActiveMLS ID #260009048, Trinette Borgen, Coldwell Banker Select Mt Rose. NNRMLS
- $515,0003 bd3 ba1.7k sqft2736 Caballo Dr, Reno, NV 89502ActiveMLS ID #260008584, Michael Wood, RE/MAX Professionals-Reno. NNRMLS
- $509,0003 bd3 ba2k sqft9490 Autumn Leaf Way, Reno, NV 89506ActiveMLS ID #260008421, Jennifer Heinrichs, BHG Drakulich Realty. NNRMLS
- $515,0005 bd3 ba2.2k sqft11560 Claim Stake Dr, Reno, NV 89506ActiveMLS ID #260011009, Michael Jackson, Keller Williams Group One Inc.. NNRMLS
- $500,0003 bd2 ba1.4k sqft905 Estuary Cir, Reno, NV 89506ActiveMLS ID #260009506, Dan Smith, Dickson Realty - Sparks. NNRMLS
- $539,0004 bd3 ba2k sqft3164 Clan Alpine Dr, Sparks, NV 89434ActiveMLS ID #260010818, Sage Ball, LPT Realty, LLC. NNRMLS
- $525,5003 bd3 ba1.9k sqft726 Marracco Dr, Sparks, NV 89434ActiveMLS ID #260006824, Beatrice Lefanto, RE/MAX Gold. NNRMLS
- $675,0003 bd2 ba1.8k sqft3495 Tee Pee Ln, Reno, NV 89506ActiveMLS ID #260009767, Jamie Rosaia, Dickson Realty - Caughlin. NNRMLS
- $810,0004 bd3 ba2.1k sqft901 Lyman Ave, Reno, NV 89509ActiveMLS ID #260011123, Brittany Smith, Real Broker LLC. NNRMLS
