Skip main navigation
Off market
  • Tax assessed value
    $403,477

    3365 Cascina Cir Unit D, Littleton, CO 80126

    2beds
    1,601sqft
    Townhouse
    Built in 2006
    10,027 Square Feet Lot
    $-- Zestimate®
    $252/sqft
    $2,621 Estimated rent

    Home value

    Not available

    Estimated sales range

    Not available

    $2,621/mo

    Zestimate® history
    Loading
    Loading...

    Owner options

    List your home for rent

    $2,621/mo

    Rent Zestimate®

    Find your next renter with Zillow Rental Manager. Plus, with online applications, you can quickly screen prospective tenants – for free.

    Learn more

    $2,621/mo

    Rent Zestimate®

    Refinance and save

    $2,445/mo

    Est. payment

    Refinancing to a lower rate could help reduce your monthly payments and save thousands over the life of the loan.

    See today's rates

    $2,445/mo

    Est. payment

    Explore your selling options

    Work with a Zillow partner agent

    Leverage their expertise and Zillow's premium Showcase listings to get your home seen by more buyers.

    Get started

    List with your own agent

    Get your home in front of millions of buyers by listing it on Zillow.

    Learn how to do it

    Sell it yourself

    Take full control of how buyers see your home on Zillow by listing For Sale by Owner (FSBO).

    List your home

    What's special

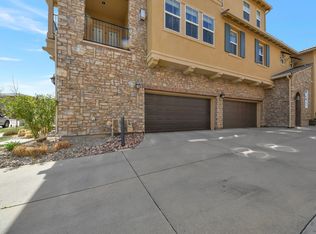
    Check out this elegant and tasteful end-unit condo in Tuscan-inspired Tresana! Open floor plan with an upgraded kitchen that features slab granite counters, Pergo flooring, gourmet gas stove, and stainless steel appliances. Main level bedroom and full bathroom, and a peaceful master bedroom with an en-suite bathroom on the upper level. Just off the living room is a private balcony ideal for outdoor grilling and relaxing. Sizable laundry room with built-in cabinets for extra storage. A large attached 2-car garage with added storage space. Centrally located for easy and convenient access to restaurants, grocery stores, trails and C-470 commute. A well maintained complex, AND the HOA dues include access to all 4 Highlands Ranch recreation centers. MUST SEE!

    This property is not currently displayed as for sale or rent on Zillow. This may be different from what's on other websites or public sources.
    Facts & features

    Interior

    Bedrooms & bathrooms
    • Bedrooms: 2
    • Bathrooms: 2
    • Full bathrooms: 2
    Heating
    • Forced air, Gas
    Cooling
    • Central
    Appliances
    • Included: Dryer, Washer
    Features
    • Flooring: Carpet
    • Has fireplace: Yes
    Interior area
    • Total interior livable area: 1,601 sqft

    Property

    Parking
    • Total spaces: 2
    • Parking features: Garage - Attached
    Features
    • Exterior features: Stucco
    • Has spa: Yes
    Lot
    • Size: 10,027 Square Feet
    Details
    • Parcel number: 222912107010

    Construction

    Type & style
    • Home type: Townhouse
    • Architectural style: Conventional
    Materials
    • Frame
    • Roof: Tile
    Condition
    • Year built: 2006

    Community & HOA

    Community
    • Features: Fitness Center
    HOA
    • Has HOA: Yes
    • Amenities included: Spa/Hot Tub, Pool, Tennis Court(s), Fitness Center, Playground, Trail(s), Park
    • Services included: Snow Removal, Trash, Maintenance Grounds, Water, Sewer, Recycling
    • HOA fee: $52 monthly
    Location
    • Region: Littleton

    Financial & listing details

    • Price per square foot: $252/sqft
    • Tax assessed value: $403,477

    Price history

    DateEventPrice
    8/31/2020Sold$418,000-1.6%$261/sqft
    Source: Agent Provided Report a problem
    8/1/2020Pending sale$425,000$265/sqft
    Source: Hq Homes #8020203 Report a problem
    7/24/2020Listed for sale$425,000+19.7%$265/sqft
    Source: Hq Homes #8020203 Report a problem
    12/1/2016Sold$355,000+1.4%$222/sqft
    Source: Agent Provided Report a problem
    11/2/2016Listed for sale$350,000+6.1%$219/sqft
    Source: RE/MAX Professionals #2924347 Report a problem
    7/6/2016Sold$330,000$206/sqft
    Source: Agent Provided Report a problem
    5/21/2016Price change$330,000-1.5%$206/sqft
    Source: RE/MAX PROFESSIONALS #2302426 Report a problem
    5/14/2016Price change$335,000-1.5%$209/sqft
    Source: RE/MAX PROFESSIONALS #2302426 Report a problem
    5/6/2016Listed for sale$340,000+18.3%$212/sqft
    Source: RE/MAX PROFESSIONALS #2302426 Report a problem
    8/12/2014Sold$287,500$180/sqft
    Source: Agent Provided Report a problem
    7/13/2014Pending sale$287,500$180/sqft
    Source: RE/MAX PROFESSIONALS #5746645 Report a problem
    7/8/2014Price change$287,500-1.7%$180/sqft
    Source: RE/MAX PROFESSIONALS #5746645 Report a problem
    6/10/2014Pending sale$292,500$183/sqft
    Source: RE/MAX PROFESSIONALS #5746645 Report a problem
    6/5/2014Listed for sale$292,500+22.1%$183/sqft
    Source: RE/MAX PROFESSIONALS #5746645 Report a problem
    1/12/2012Sold$239,500-0.2%$150/sqft
    Source: Agent Provided Report a problem
    12/1/2011Price change$240,000-2%$150/sqft
    Source: RE/MAX MASTERS INC #1052232 Report a problem
    9/8/2011Listed for sale$245,000+7.9%$153/sqft
    Source: RE/MAX Masters, Inc. #1033396 Report a problem
    9/11/2009Sold$227,000$142/sqft
    Source: Agent Provided Report a problem

    Public tax history

    YearProperty taxesTax assessment
    2021-- $28,850
    Find assessor info on the county website

    Neighborhood: 80126

    Nearby schools

    GreatSchools rating
    Schools provided by the listing agent
    • Elementary: Sand Creek
    • Middle: Mountain Ridge
    • High: Mountain Vista
    • District: Douglas RE-1

    Source: The MLS. This data may not be complete. We recommend contacting the local school district to confirm school assignments for this home.

    Get pre-qualified for a loan
    At Zillow Home Loans, we can pre-qualify you in as little as 5 minutes with no impact to your credit score.

    An equal housing lender. NMLS #10287.
