Skip main navigation
Sold for $395,000
  • $395,000

    3365 Chisholm Trl #B-302, Boulder, CO 80301

    2beds
    963sqft
    Condominium
    Built in 1968
    -- sqft lot
    $369,400 Zestimate®
    $410/sqft
    $2,112 Estimated rent

    Home value

    $369,400

    $336,000 - $403,000

    $2,112/mo

    Zestimate® history
    Loading
    Loading...

    Owner options

    List your home for rent

    $2,112/mo

    Rent Zestimate®

    Find your next renter with Zillow Rental Manager. Plus, with online applications, you can quickly screen prospective tenants – for free.

    Learn more

    $2,112/mo

    Rent Zestimate®

    Refinance and save

    $2,729/mo

    Est. payment

    Refinancing to a lower rate could help reduce your monthly payments and save thousands over the life of the loan.

    See today's rates

    $2,729/mo

    Est. payment

    Explore your selling options

    Work with a Zillow partner agent

    Leverage their expertise and Zillow's premium Showcase listings to get your home seen by more buyers.

    Get started

    List with your own agent

    Get your home in front of millions of buyers by listing it on Zillow.

    Learn how to do it

    Sell it yourself

    Take full control of how buyers see your home on Zillow by listing For Sale by Owner (FSBO).

    List your home

    What's special

    Breathtaking flatiron viewsTop-floor corner condoFresh paintStainless steel appliancesGranite countersVent fanUpdated kitchen
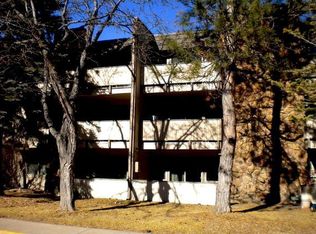
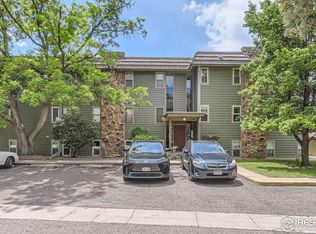
    Enjoy the breathtaking Flatiron views from your top-floor, corner condo in North Boulder. This stunning 2-bedroom, 1-bathroom home is southwest-facing, and located in the desirable Remington Post community. The beautifully remodeled interior features a bright, open floor plan with an updated kitchen complete with granite counters, stainless steel appliances, a new range and hood, and Bosch Dishwasher. Featuring energy-efficient systems: a new furnace and tankless water heater, installed in 2025. Modern appliances include a new in-home Bosch washer and dryer, and LED lighting in the living room. Take advantage of recent upgrades: newer windows and sliding glass door, fresh paint, and a new electrical box with updated outlets. The bathroom boasts a vent fan, heater, and heated towel warmer. This move-in ready condo offers a quiet setting and exceptional community amenities such as a clubhouse, tennis courts, fitness center, a year-round heated saltwater indoor pool, and a picnic/barbecue area.The condo includes a dedicated carport with a large, secured storage locker conveniently accessed by the entrance. Located near Howard Hueston Park, Foothills Parkway, RTD, shopping and dining, and bike and walking trails. Easy access to CU Boulder.This home combines convenience with a serene living environment. All furniture and decor are negotiable. Make a showing today!

    Zillow last checked:

    Listing updated:

    Listed by:

    Lauren Cotlar 303-908-0051,

    Compass-Denver,

    Marcia Cotlar 720-352-9755,

    Compass - Boulder

    Bought with:

    Summer Youngs, 40025278

    Property Colorado Inc

    Source: IRES as distributed by MLS GRID,MLS#: 1041474MLS Logo

    Facts & features

    Interior

    Bedrooms & bathrooms
    • Bedrooms: 2
    • Bathrooms: 1
    • Full bathrooms: 1
    • Main level bathrooms: 1
    Primary bedroom
    • Description: Vinyl
    • Features: Shared Primary Bath
    • Level: Main
    • Area: 120 Square Feet
    • Dimensions: 10 x 12
    Bedroom 2
    • Description: Vinyl
    • Level: Main
    • Area: 120 Square Feet
    • Dimensions: 10 x 12
    Dining room
    • Description: Vinyl
    • Level: Main
    • Area: 132 Square Feet
    • Dimensions: 12 x 11
    Kitchen
    • Description: Vinyl
    • Level: Main
    • Area: 60 Square Feet
    • Dimensions: 6 x 10
    Laundry
    • Level: Main
    • Area: 16 Square Feet
    • Dimensions: 4 x 4
    Living room
    • Description: Vinyl
    • Level: Main
    • Area: 221 Square Feet
    • Dimensions: 13 x 17
    Heating
    • Forced Air
    Cooling
    • Wall/Window Unit(s), Ceiling Fan(s)
    Appliances
    • Included: Electric Range, Self Cleaning Oven, Dishwasher, Refrigerator, Washer, Dryer, Microwave, Disposal
    • Laundry: Washer/Dryer Hookup
    Features
    • Separate Dining Room, Open Floorplan
    • Windows: Window Coverings
    • Basement: None
    • Has fireplace: Yes
    • Fireplace features: Living Room
    Interior area
    • Total structure area: 963
    • Total interior livable area: 963 sqft
    • Finished area above ground: 963

    Property

    Parking
    • Total spaces: 1
    • Parking features: Garage, Carport
    • Garage spaces: 1
    • Has carport: Yes
    • Details: Carport
    Accessibility
    • Accessibility features: Level Lot, Near Bus
    Features
    • Levels: One
    • Stories: 1
    • Entry location: 3rd Floor
    • Exterior features: Balcony
    • Has view: Yes
    • View description: Mountain(s), Hills
    Lot
    • Features: Cul-De-Sac, Evergreen Trees, Deciduous Trees, Level, Paved, Curbs, Gutters, Sidewalks
    Details
    • Parcel number: R0075992
    • Zoning: Res
    • Special conditions: Private Owner

    Construction

    Type & style
    • Home type: Condo
    • Architectural style: Contemporary
    • Property subtype: Condominium
    • Attached to another structure: Yes
    Materials
    • Frame
    • Roof: Rubber
    Condition
    • New construction: No
    • Year built: 1968

    Utilities & green energy

    • Electric: Xcel
    • Sewer: Public Sewer
    • Water: City
    • Utilities for property: Natural Gas Available, Electricity Available, Cable Available, High Speed Avail
    Green energy
    • Energy efficient items: Windows, Thermostat

    Community & HOA

    Community
    • Features: Clubhouse, Tennis Court(s), Indoor Pool, Pool, Sauna, Playground, Fitness Center, Park, Extra Storage
    • Security: Fire Alarm
    • Subdivision: Remington Post & Condos
    HOA
    • Has HOA: Yes
    • Services included: Common Amenities, Trash, Snow Removal, Maintenance Grounds, Management, Utilities, Exterior Maintenance, Water, Insurance, Sewer
    • HOA fee: $425 monthly
    • HOA name: Remington Post HOA
    • HOA phone: 303-980-0700
    Location
    • Region: Boulder

    Financial & listing details

    • Price per square foot: $410/sqft
    • Tax assessed value: $365,300
    • Annual tax amount: $1,999
    • Date on market: 8/15/2025
    • Listing terms: Cash,Conventional,VA Loan,Assumable
    • Electric utility on property: Yes
    • Road surface type: Asphalt

    Price history

    DateEventPrice
    12/19/2025Sold$395,000-1.3%$410/sqft
    Source: IRES as distributed by MLS GRID #1041474 Report a problem
    12/4/2025Pending sale$400,000$415/sqft
    Source: IRES as distributed by MLS GRID #1041474 Report a problem
    10/3/2025Price change$400,000-4.8%$415/sqft
    Source: REcolorado as distributed by MLS GRID #5866511 Report a problem
    9/4/2025Price change$420,000-3.4%$436/sqft
    Source: IRES as distributed by MLS GRID #1041474 Report a problem
    8/19/2025Listed for sale$435,000+50%$452/sqft
    Source: IRES as distributed by MLS GRID #1041474 Report a problem
    9/21/2016Sold$290,000+131.1%$301/sqft
    Source: 8z Real Estate solds #2616289_80301 Report a problem
    4/17/2000Sold$125,500+39.6%$130/sqft
    Source: Public Record Report a problem
    5/21/1997Sold$89,900$93/sqft
    Source: Public Record Report a problem

    Public tax history

    YearProperty taxesTax assessment
    2025$1,999 +1.8%$22,831 -13.6%
    2024$1,964 -8.5%$26,432 -1%
    2023$2,147 +4.9%$26,689 +15.4%
    2022$2,048 +5.8%$23,123 -2.8%
    2021$1,935 $23,788 +7%
    2020$1,935 +20.4%$22,229
    2019$1,607 $22,229 +19.9%
    2018$1,607 $18,533 -9.5%
    2017$1,607 +43.5%$20,489 +58.4%
    2016$1,120 +5.6%$12,935 +14.8%
    2015$1,060 +12%$11,263
    2014$947 +0.4%$11,263
    2013$944 +0.9%$11,263
    2012$935 +0.5%$11,263
    2011$930 +7.1%--
    2010$869 -6.3%$11,510
    2009$927 +3.5%$11,510 -20.5%
    2008$895 -6.3%$14,480
    2007$956 +3.7%$14,480 -3.1%
    2006$922 +4.1%$14,950
    2005$886 +0.7%$14,950 +3.2%
    2004$879 +8.4%$14,480
    2003$811 +10.3%$14,480 +24.6%
    2002$735 $11,620 -90.9%
    2001-- $127,000
    Find assessor info on the county website

    Neighborhood: 80301

    Nearby schools

    GreatSchools rating
    Schools provided by the listing agent
    • Elementary: Columbine
    • Middle: Casey
    • High: Boulder

    Source: IRES as distributed by MLS GRID. This data may not be complete. We recommend contacting the local school district to confirm school assignments for this home.

    Get a cash offer in 3 minutes
    Find out how much your home could sell for in as little as 3 minutes with a no-obligation cash offer.
    Estimated market value
    $369,400
    Get a cash offer in 3 minutes
    Find out how much your home could sell for in as little as 3 minutes with a no-obligation cash offer.
    Estimated market value
    $369,400