Skip main navigation
Off market
Street View
  • $1,714,600

    3365 County Road 3600, Willow Springs, MO 65793

    4beds
    9,693sqft
    SingleFamily
    Built in 2010
    160 Acres Lot
    $1,714,600 Zestimate®
    $177/sqft
    $1,876 Estimated rent

    Home value

    $1,714,600

    $1.29M - $2.23M

    $1,876/mo

    Zestimate® history
    Loading
    Loading...

    Owner options

    List your home for rent

    $1,876/mo

    Rent Zestimate®

    Find your next renter with Zillow Rental Manager. Plus, with online applications, you can quickly screen prospective tenants – for free.

    Learn more

    $1,876/mo

    Rent Zestimate®

    Refinance and save

    $10,212/mo

    Est. payment

    Refinancing to a lower rate could help reduce your monthly payments and save thousands over the life of the loan.

    See today's rates

    $10,212/mo

    Est. payment

    Explore your selling options

    Work with a Zillow partner agent

    Leverage their expertise and Zillow's premium Showcase listings to get your home seen by more buyers.

    Get started

    List with your own agent

    Get your home in front of millions of buyers by listing it on Zillow.

    Learn how to do it

    Sell it yourself

    Take full control of how buyers see your home on Zillow by listing For Sale by Owner (FSBO).

    List your home

    What's special

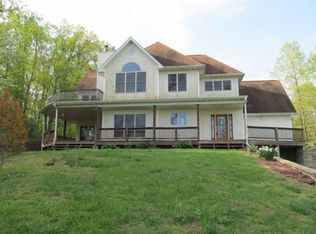
    Gorgeous Country Estate on 160 gently rolling Missouri Ozarks acres. Grand foyer with custom spiral staircase, vaulted ceiling, and chandelier. Living room with floor to ceiling fireplace, 2 story coffered ceiling, and a great view of the 4-acre private fishing lake. Formal dining room. Cherry hardwood and tile flooring on both the main and second floors. Cherry cabinets with pull-out drawers, lazy susan, granite countertops, and custom lighting, Stainless steel commercial refrigerator, double convection oven, dishwasher, and exhaust fan all stay. Large breakfast room with French doors opening onto the covered back porch with its built-in grill and sink. Huge bonus room above the 3-bay finished garage. Office with built-in desk and shelving. 4 master suites each with walk-in closet and full bath-2 on main floor and 2 upstairs. The main floor's largest master suite has its own gas fireplace, His'n Hers vanities, jet tub, walk-in shower, and closet with built-in shelves and drawers. Across hall is a private study with custom walnut cabinets and shelving, and hickory flooring. The 2nd main floor master suite has French doors to back deck. On the second floor, a cherry wood balcony overlooks the foyer and living room and connects the 2 upstairs master. The full walkout basement features a family room with a wood-burning fireplace, full wet bar with granite countertop, and a media room that includes an 89-inch flat screen 3D TV and surround sound system. There's also a full bath, a library or 5th bedroom, and a John Deere room. A large mechanical room doubles as the bunkroom, and a second mechanical room provides access to the safe room. Commercial phone system. Whole-house sound system. Built-in alarm. 3 Geothermal HVAC systems each with Energy Recovery Ventilator which provides fresh air circulation. 4 outside hydrants each with hot and cold-water service. Propane backup generator. Built-in lawn irrigation system. see additional remarks...

    This property is off market, which means it's not currently listed for sale or rent on Zillow. This may be different from what's available on other websites or public sources.
    Facts & features

    Interior

    Bedrooms & bathrooms
    • Bedrooms: 4
    • Bathrooms: 6
    • Full bathrooms: 5
    • 1/2 bathrooms: 1
    Heating
    • Forced air, Electric, Propane / Butane
    Cooling
    • Central, Geothermal, Other
    Appliances
    • Included: Dishwasher, Dryer, Garbage disposal, Microwave, Refrigerator, Washer
    • Laundry: W/D Hookup
    Features
    • Wet Bar, Intercom, Security System, High Speed Internet, Kitchen/Dining Combo, Walk-In Shower, Formal Dining, Kitchen Bar, Raised or Tiered Entry
    • Flooring: Tile, Other, Carpet, Hardwood
    • Has fireplace: Yes
    • Fireplace features: Wood Burning, Gas, Glass Doors, Two or More, Rock
    Interior area
    • Total interior livable area: 9,693 sqft
    • Finished area below ground: 3849.00

    Property

    Parking
    • Total spaces: 4
    • Parking features: Garage - Attached
    Features
    • Exterior features: Stone
    • Has spa: Yes
    • Fencing: Rail, Full, Stone, Wrought Iron, Barbed: 5 Wire
    • Has view: Yes
    • View description: Water
    • Has water view: Yes
    • Water view: Water
    • Waterfront features: Waterfront, Lake Front
    • Body of water: Other Lake
    • Frontage type: Paved Frontage
    Lot
    • Size: 160 Acres
    • Features: Water View, Corner Lot, Cleared, Sloped, Lake View, Pasture, Rolling Slope, Trees, acreage, Landscaping, Wooded/Cleared Combo, Horses Allowed, Mature Timber, Easment/Restrictions
    Details
    • Additional structures: Workshop, Outbuilding
    • Parcel number: 03402000000000200000
    • Other equipment: Generator, Electric Air Filter, Air Purifier

    Construction

    Type & style
    • Home type: SingleFamily
    • Architectural style: Country
    Materials
    • Roof: Metal
    Condition
    • Year built: 2010

    Utilities & green energy

    • Sewer: Septic Tank
    • Water: Well, Rural Water

    Community & HOA

    Location
    • Region: Willow Springs

    Financial & listing details

    • Price per square foot: $177/sqft
    • Tax assessed value: $739,750
    • Annual tax amount: $4,733
    • Road surface type: Chip And Seal, Drive - Other

    Price history

    Price history is unavailable.

    Public tax history

    YearProperty taxesTax assessment
    2024$4,733 +0.1%$139,840
    2023$4,726 +8.2%$139,840 +8.2%
    2022$4,369 +2%$129,270
    2021$4,283 $129,270 +12.9%
    2020-- $114,540 -0.4%
    2019-- $115,010 +0.4%
    2018-- $114,540
    2017-- $114,540
    2015-- $114,540 +0.1%
    2014-- $114,470
    2013-- $114,470
    Find assessor info on the county website

    Neighborhood: 65793

    Nearby schools

    GreatSchools rating
    Schools provided by the listing agent
    • Elementary: Willow Springs
    • Middle: Willow Springs
    • High: Willow Springs

    Source: The MLS. This data may not be complete. We recommend contacting the local school district to confirm school assignments for this home.

    Get pre-qualified for a loan
    At Zillow Home Loans, we can pre-qualify you in as little as 5 minutes with no impact to your credit score.

    An equal housing lender. NMLS #10287.