Spectacular all brick lakefront home, nestled on a premium lake lot in Deer Run. This expansive home welcomes visitors with its south facing main entry & glistening hardwood floors leading to a spacious and sophisticated floor plan. Upon entry, the grandeur of a two-story foyer unfolds, featuring an impressive staircase, high end craftsmanship, and attention to detail at every turn. The generous kitchen is equipped with granite counters, bountiful cherry cabinetry, and a large island that serves both as a preparation area and a casual dining spot. A cozy breakfast nook invites serene mornings. The floor plan has an openness that is perfect for both grand entertaining and everyday living, offering a fluid space that elegantly transitions from one area to the next. The spacious great room has views of the lake with multiple pathways to and from the hardscaped courtyard. Luxurious 1st floor primary suite with spa inspired bathroom. Bright 4 season sunroom overlooking the private backyard/lake opens to the great room & primary suite. Upstairs bedrooms 2 & 3 with Jack & Jill bath, 4th bedroom en suite. Oversized 3 stall garage, hot tub and 2 fireplaces. Entertainment oriented basement includes sauna, wet bar, gym, and extra sleeping accommodations with full bath for guests. Immaculate home! Penn, Harris, Madison School District.
Closed
$940,000
3365 Deer Lake Dr, South Bend, IN 46614
4beds
7,447sqft
Single Family Residence
Built in 1994
0.83 Acres Lot
$1,064,400 Zestimate®
$--/sqft
$3,201 Estimated rent
Home value
$1,064,400
$990,000 - $1.15M
$3,201/mo
Zestimate® history
Owner options
List your home for rent
$3,201/mo
Rent Zestimate®
Find your next renter with Zillow Rental Manager. Plus, with online applications, you can quickly screen prospective tenants – for free.
$3,201/mo
Rent Zestimate®
Refinance and save
$5,822/mo
Est. payment
Refinancing to a lower rate could help reduce your monthly payments and save thousands over the life of the loan.
$5,822/mo
Est. payment
Explore your selling options
Work with a Zillow partner agent
Leverage their expertise and Zillow's premium Showcase listings to get your home seen by more buyers.
Get startedList with your own agent
Get your home in front of millions of buyers by listing it on Zillow.
Learn how to do itSell it yourself
Take full control of how buyers see your home on Zillow by listing For Sale by Owner (FSBO).
List your homeWhat's special
Madison school districtEntertainment oriented basementHot tubPremium lake lotWet barSpacious great roomPrimary suite
Zillow last checked:
Listing updated:
Listed by:
Peter F Thurin Cell:312-957-1190,
Cressy & Everett - South Bend
Bought with:
Michael M Worden, RB14039432
Coldwell Banker Real Estate Group
Source: IRMLS,MLS#: 202409126
Facts & features
Interior
Bedrooms & bathrooms
- Bedrooms: 4
- Bathrooms: 6
- Full bathrooms: 5
- 1/2 bathrooms: 1
- Main level bedrooms: 1
Bedroom 1
- Level: Main
Bedroom 2
- Level: Upper
Dining room
- Level: Main
- Area: 210
- Dimensions: 15 x 14
Kitchen
- Level: Main
- Area: 459
- Dimensions: 27 x 17
Living room
- Level: Main
- Area: 748
- Dimensions: 34 x 22
Office
- Level: Main
- Area: 210
- Dimensions: 15 x 14
Heating
- Forced Air, Multiple Heating Systems
Cooling
- Multi Units
Appliances
- Included: Disposal, Dishwasher, Microwave, Refrigerator, Washer, Gas Cooktop, Dryer-Electric, Double Oven, Water Softener Owned
- Laundry: Main Level
Features
- 1st Bdrm En Suite, Breakfast Bar, Ceiling-9+, Ceiling Fan(s), Central Vacuum, Walk-In Closet(s), Stone Counters, Crown Molding, Open Floorplan, Wet Bar, Main Level Bedroom Suite, Great Room, Custom Cabinetry, Sauna
- Flooring: Hardwood, Carpet, Tile
- Windows: Window Treatments
- Basement: Full,Partially Finished,Concrete,Sump Pump
- Number of fireplaces: 2
- Fireplace features: Family Room, Basement
Interior area
- Total structure area: 8,398
- Total interior livable area: 7,447 sqft
- Finished area above ground: 4,760
- Finished area below ground: 2,687
Property
Parking
- Total spaces: 3
- Parking features: Attached, Concrete
- Attached garage spaces: 3
- Has uncovered spaces: Yes
Features
- Levels: Two
- Stories: 2
- Patio & porch: Patio, Porch Covered
- Exterior features: Irrigation System, Basketball Goal
- Has spa: Yes
- Spa features: Private
- Fencing: None
- Has view: Yes
- View description: Water
- Has water view: Yes
- Water view: Water
- Waterfront features: Waterfront, Lake, Lake Front, Pond
- Frontage length: Water Frontage(65)
Lot
- Size: 0.83 Acres
- Dimensions: Irregular 262 x 200
- Features: Irregular Lot, 0-2.9999, City/Town/Suburb, Lake, Landscaped
Details
- Parcel number: 710920376005.000033
- Other equipment: Sump Pump
Construction
Type & style
- Home type: SingleFamily
- Property subtype: Single Family Residence
Materials
- Brick
- Roof: Shingle
Condition
- New construction: No
- Year built: 1994
Details
- Warranty included: Yes
Utilities & green energy
- Gas: NIPSCO
- Sewer: City
- Water: City, South Bend Municipal Util
Community & HOA
Community
- Security: Security System, Radon System
- Subdivision: Deer Run
Location
- Region: South Bend
Financial & listing details
- Tax assessed value: $892,100
- Annual tax amount: $8,622
- Date on market: 6/1/2024
- Listing terms: Cash,Conventional
Price history
| Date | Event | Price |
|---|---|---|
| 5/31/2024 | Sold | $940,000 |
Source:  IRMLS #202409126 Report a problem IRMLS #202409126 Report a problem | ||
| 3/28/2024 | Pending sale | $940,000 |
Source: IRMLS #202409126 Report a problem | ||
| 3/22/2024 | Listed for sale | $940,000+30.9% |
Source: IRMLS #202409126 Report a problem | ||
| 10/8/2015 | Sold | --0 |
Source: Agent Provided Report a problem | ||
| 6/10/2015 | Listed for sale | $718,000+5.8%$96/sqft |
Source: RE/MAX 100 #201527007 Report a problem | ||
| 2/3/2012 | Listing removed | $678,500$91/sqft |
Source: Weichert Realtors #253864 Report a problem | ||
| 1/24/2012 | Listed for sale | $678,500-3.1%$91/sqft |
Source: Weichert Realtors #253864 Report a problem | ||
| 3/4/2011 | Listing removed | $699,900$94/sqft |
Source: RE/MAX 100 #241533 Report a problem | ||
| 3/1/2011 | Listed for sale | $699,900+21.7%$94/sqft |
Source: RE/MAX 100 #241533 Report a problem | ||
| 12/31/2010 | Sold | $575,000-8.7%$77/sqft |
Source: Agent Provided Report a problem | ||
| 9/2/2010 | Price change | $629,900-3.1%$85/sqft |
Source: RE/MAX 100 Inc #241533 Report a problem | ||
| 8/5/2010 | Price change | $649,900-4.4%$87/sqft |
Source: RE/MAX 100 Inc #241533 Report a problem | ||
| 6/25/2010 | Price change | $679,900-2.9%$91/sqft |
Source: RE/MAX 100 Inc (Mishawaka) #241533 Report a problem | ||
| 5/5/2010 | Price change | $699,900-6.7%$94/sqft |
Source: RE/MAX 100 Inc (Mishawaka) #241533 Report a problem | ||
| 3/14/2010 | Price change | $749,900-4.8%$101/sqft |
Source: RE/MAX 100 Inc (Mishawaka) #241533 Report a problem | ||
| 2/6/2010 | Listed for sale | $788,000$106/sqft |
Source: RE/MAX 100 Inc (Mishawaka) #241533 Report a problem | ||
Public tax history
| Year | Property taxes | Tax assessment |
|---|---|---|
| 2025 | $8,555 -0.3% | $892,100 +4.3% |
| 2024 | $8,579 -4.9% | $855,500 -0.3% |
| 2023 | $9,019 +29.4% | $857,900 -4.9% |
| 2022 | $6,968 | $901,900 +29.4% |
| 2021 | $6,968 +4.8% | $696,800 |
| 2020 | $6,647 -7.4% | $696,800 +4.8% |
| 2019 | $7,182 -3.2% | $664,700 -1.6% |
| 2018 | $7,420 +19.3% | $675,800 +2.4% |
| 2017 | $6,220 +1.3% | $659,900 +24.7% |
| 2016 | $6,143 -8% | $529,100 -2.7% |
| 2014 | $6,678 -2.6% | $543,700 -1% |
| 2013 | $6,857 -0.1% | $549,400 +0.6% |
| 2012 | $6,866 -6.5% | $546,000 -3.9% |
| 2011 | $7,340 +4.1% | $568,200 |
| 2010 | $7,054 -7.9% | $568,200 |
| 2009 | $7,657 | $568,200 |
| 2007 | -- | $568,200 -43% |
| 2006 | $13,874 +2% | $997,200 |
| 2004 | $13,604 -2.5% | $997,200 -21.1% |
| 2003 | $13,956 | $1,263,810 +1322.1% |
| 2001 | -- | $88,870 |
Find assessor info on the county website
Neighborhood: 46614
Nearby homes
- $1,307,2004 bd6 ba7.3k sqft3351 Deer Lake Dr, South Bend, IN 46614Off Market

- $864,6006 bd5 ba5.4k sqft3366 Deer Lake Dr, South Bend, IN 46614Off Market
- $1,365,0003 bd6 ba8.4k sqft3352 Topsfield Rd, South Bend, IN 46614Sold

- $1,011,5004 bd4 ba4.9k sqft3341 Deer Lake Dr, South Bend, IN 46614Off Market
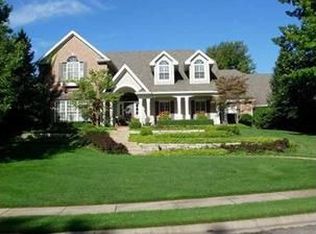
- $1,399,2006 bd6 ba8.3k sqft3409 Meadow Hill Dr, South Bend, IN 46614Off Market
- $729,2004 bd4 ba4.6k sqft3351 Topsfield Rd, South Bend, IN 46614Off Market
- $1,382,6005 bd5 ba6.2k sqft3336 Topsfield Rd, South Bend, IN 46614Off Market
- $940,6004 bd4 ba4.7k sqft3409 Topsfield Rd, South Bend, IN 46614Off Market
Nearby schools
GreatSchools rating
- 4/10Meadow's Edge Elementary SchoolGrades: K-5Distance: 2.3 mi
- 8/10Virgil I Grissom Middle SchoolGrades: 6-8Distance: 4.3 mi
- 10/10Penn High SchoolGrades: 9-12Distance: 6 mi
Schools provided by the listing agent
- Elementary: Meadows Edge
- Middle: Grissom
- High: Penn
- District: Penn-Harris-Madison School Corp.
Source: IRMLS. This data may not be complete. We recommend contacting the local school district to confirm school assignments for this home.


Get pre-qualified for a loan
At Zillow Home Loans, we can pre-qualify you in as little as 5 minutes with no impact to your credit score.An equal housing lender. NMLS #10287.
- Indiana
- Saint Joseph County
- South Bend
- 46614
- 3365 Deer Lake Dr
Nearby cities
Nearby neighborhoods
Nearby zip codes
Other South Bend Topics
