Skip main navigation
Sold
Street View
  • Price Unknown

    3365 E Whispering Woods Dr, Wasilla, AK 99654

    4beds
    2,928sqft
    Single Family Residence
    Built in 2004
    0.92 Acres Lot
    $685,800 Zestimate®
    $--/sqft
    $3,206 Estimated rent

    Home value

    $685,800

    $652,000 - $720,000

    $3,206/mo

    Zestimate® history
    Loading
    Loading...

    Owner options

    List your home for rent

    $3,206/mo

    Rent Zestimate®

    Find your next renter with Zillow Rental Manager. Plus, with online applications, you can quickly screen prospective tenants – for free.

    Learn more

    $3,206/mo

    Rent Zestimate®

    Refinance and save

    Refinancing to a lower rate could help reduce your monthly payments and save thousands over the life of the loan.

    See today's rates

    Explore your selling options

    Work with a Zillow partner agent

    Leverage their expertise and Zillow's premium Showcase listings to get your home seen by more buyers.

    Get started

    List with your own agent

    Get your home in front of millions of buyers by listing it on Zillow.

    Learn how to do it

    Sell it yourself

    Take full control of how buyers see your home on Zillow by listing For Sale by Owner (FSBO).

    List your home

    What's special

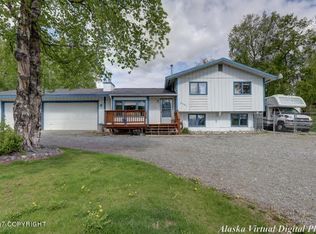
    Perfect commute Location & amazing mountain Views. This tri-level home has custom updates throughout. Features, 4 bedrooms, 3 baths, formal living rm, family rm. All levels have professionally installed wood like porcelain tile and in-floor radiant heat. landscaped & fenced yard, large deck in back, 12x16 storage shed, 20x24 heated detached shop/garage & oversized 2 car garage on almost 1 acre.Addition Features: Solar power with battery bank that can power the home in the event of power outage. Generator switch. Kodiak hardwood cabinets, Quartz counters and backsplash in kitchen, spiral staircase from mid to lower level. Custom birch staircase from mid to upper level. All bathrooms remodeled. All windows except one or two small ones has been replaced with Triple Pane windows Fruit bearing trees in the back yard. The white Craft Table and long white desk in the lower level are easily moved and there is the same flooring underneath making the lower level such a diverse space.

    Zillow last checked:

    Listing updated:

    Listed by:

    Unity Home Group,

    EXP Realty, LLC Anchorage

    Bought with:

    Devon Doran

    Signature Real Estate Alaska

    Source: AKMLS,MLS#: 24-2661MLS Logo

    Facts & features

    Interior

    Bedrooms & bathrooms
    • Bedrooms: 4
    • Bathrooms: 3
    • Full bathrooms: 3
    Heating
    • Has Heating (Unspecified Type)
    Appliances
    • Included: Dishwasher, Microwave, Range/Oven, Refrigerator, Washer &/Or Dryer
    Features
    • BR/BA Primary on Main Level, Central Vacuum, Den &/Or Office, Family Room, Pantry, Quartz Counters, Soaking Tub, Vaulted Ceiling(s)
    • Flooring: Ceramic Tile
    • Windows: Window Coverings
    • Has basement: No
    • Has fireplace: Yes
    • Fireplace features: Gas, Fire Pit
    • Common walls with other units/homes: No Common Walls
    Interior area
    • Total structure area: 2,928
    • Total interior livable area: 2,928 sqft

    Property

    Parking
    • Total spaces: 3
    • Parking features: Garage Door Opener, Paved, RV Access/Parking, Attached, Detached, No Carport
    • Attached garage spaces: 3
    • Has uncovered spaces: Yes
    Features
    • Levels: Tri-Level
    • Patio & porch: Deck/Patio
    • Exterior features: Private Yard
    • Fencing: Fenced
    • Has view: Yes
    • View description: Mountain(s)
    • Waterfront features: None, River Access
    Lot
    • Size: 0.92 Acres
    • Features: Fire Service Area, City Lot, Landscaped, Poultry Allowed, Road Service Area, Views
    Details
    • Additional structures: Workshop, Barn/Shop, Shed(s)
    • Parcel number: 1342B03L020
    • Zoning: UNZ
    • Zoning description: Not Zoned-all MSB but Palmer/Wasilla/Houston

    Construction

    Type & style
    • Home type: SingleFamily
    • Property subtype: Single Family Residence
    Materials
    • Wood Frame - 2x6, Vinyl Siding
    • Foundation: Block, Concrete Perimeter
    • Roof: Asphalt,Shingle
    Condition
    • New construction: No
    • Year built: 2004
    • Major remodel year: 2021

    Utilities & green energy

    • Sewer: Septic Tank
    • Water: Private, Well
    • Utilities for property: Electric

    Community & HOA

    Location
    • Region: Wasilla

    Financial & listing details

    • Tax assessed value: $536,200
    • Annual tax amount: $4,922
    • Date on market: 3/18/2024
    • Road surface type: Paved

    Price history

    DateEventPrice
    6/28/2024Sold--
    Source: AKMLS #24-2661 Report a problem
    5/6/2024Pending sale$679,000$232/sqft
    Source: AKMLS #24-2661 Report a problem
    5/2/2024Price change$679,000-2.9%$232/sqft
    Source: AKMLS #24-2661 Report a problem
    3/22/2024Listed for sale$699,000+106.2%$239/sqft
    Source: AKMLS #24-2661 Report a problem
    8/30/2016Sold--
    Source: AKMLS #438001_16-11096 Report a problem
    7/11/2016Pending sale$339,000$116/sqft
    Source: RE/MAX Dynamic of the Valley, The Kevin Crozier Team #16-11096 Report a problem
    7/8/2016Price change$339,000-10.6%$116/sqft
    Source: RE/MAX Dynamic of the Valley, The Kevin Crozier Team #16-11096 Report a problem
    6/8/2016Price change$379,000-1.3%$129/sqft
    Source: Congress Realty #16-7276 Report a problem
    5/11/2016Price change$384,000-1.3%$131/sqft
    Source: Congress Realty #16-7276 Report a problem
    3/22/2016Listed for sale$389,000$133/sqft
    Source: Owner Report a problem
    8/5/2003Sold--
    Source: AKMLS #03-207051 Report a problem

    Public tax history

    YearProperty taxesTax assessment
    2025$3,669 +43.8%$536,200 +122.6%
    2024$2,552 +7.3%$240,919 +4.2%
    2023$2,379 -5.4%$231,100 -0.3%
    2022$2,514 -46.6%$231,700 -40.5%
    2021$4,707 +4.3%$389,300 +7.5%
    2020$4,515 +2.2%$362,000 +2.7%
    2019$4,418 +1.9%$352,400 +1.4%
    2018$4,336 +178%$347,400 +3.2%
    2017$1,560 $336,700 -0.1%
    2016$1,560 $336,900 +7.3%
    2015$1,560 $314,100 +2.5%
    2014$1,560 $306,500 +1.6%
    2013-- $301,700 +1.3%
    2012-- $297,700 +0.3%
    2011-- $296,700 -7.1%
    2010-- $319,300 +1.4%
    2009-- $314,900 -3.1%
    2008-- $325,000
    2007-- $325,000 +6.2%
    2006-- $306,000 +6.6%
    2005-- $287,100 +1540.6%
    2003-- $17,500 +2.9%
    2002-- $17,000 +6.3%
    2001-- $16,000 +14.3%
    2000-- $14,000
    Find assessor info on the county website

    Neighborhood: 99654

    Nearby schools

    GreatSchools rating
    Schools provided by the listing agent
    • Elementary: Cottonwood Creek
    • Middle: Teeland
    • High: Colony

    Source: AKMLS. This data may not be complete. We recommend contacting the local school district to confirm school assignments for this home.

    Sell for more on Zillow
    Get a Zillow Showcase℠ listing at no additional cost and you could sell for .
    $685,800
    2% more
    +$13,716
    With Zillow Showcase(estimated)
    $699,516