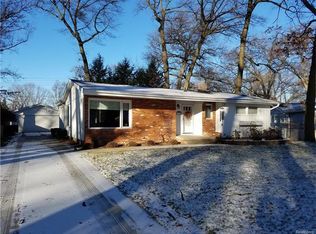
Welcome to this exceptional 4-bedroom, 2.5-bathroom ranch home situated on a spacious .34-acre lot in a desirable cul-de-sac location! This thoughtfully designed 1,336 sq ft residence offers the perfect blend of comfort and functionality with its unique layout featuring 3 bedrooms on the main level and an additional bedroom in the lower level complete with egress window. The open-concept main level flows beautifully from the kitchen through the living areas, creating an ideal space for daily living and entertaining. The updated kitchen features crisp white cabinetry, sleek countertops, and stainless steel appliances including refrigerator and over-range microwave. The heart of the home showcases a warm and inviting living room anchored by a beautiful natural stone fireplace. The master bedroom includes the convenience of an ensuite half bathroom for added privacy. A practical enclosed sitting room off the garage provides the perfect mudroom space and transition area, adding both functionality and charm to the home's layout. The attached garage offers convenient indoor access and additional storage. The true gem of this property lies in the fully finished basement, which doubles your living space and entertainment options. This lower level retreat features a stunning second natural fireplace surrounded by gorgeous stone work, creating a cozy atmosphere year-round. The spacious recreation area is perfect for hosting gatherings, game nights, or simply relaxing. The basement includes a full bathroom and fourth bedroom, ideal for guests or multi-generational living. Recent updates include newer furnace and air conditioning systems ensuring optimal comfort. The generous fenced backyard provides privacy and security, perfect for children and pets to play safely. Mature trees offer natural beauty throughout the property, plus a charming storage shed with decorative details. Prime location offers the best of both worlds - peaceful cul-de-sac living with easy access to I-94 and I-69 for commuting convenience. Close proximity to Sanborn Park, Lakeside Beach, shopping, and restaurants makes this an ideal spot for recreation and daily needs. This move-in ready home delivers exceptional value and versatility for any lifestyle!
Sold for $304,900
Zillow last checked:
Listing updated:
Bought with:
Robert Phelps, 6501459712
Keller Williams Realty-Great Lakes
Source: MiRealSource,MLS#: 50176942 Originating MLS: MiRealSource
Originating MLS: MiRealSourcePrice history
| Date | Event | Price |
|---|---|---|
| 7/30/2025 | Sold | $304,900+3.4%$131/sqft |
Source:  MiRealSource #50176942 Report a problem MiRealSource #50176942 Report a problem | ||
| 6/23/2025 | Pending sale | $294,900$126/sqft |
Source: MiRealSource #50176942 Report a problem | ||
| 6/7/2025 | Listed for sale | $294,900+242.9%$126/sqft |
Source: MiRealSource #50176942 Report a problem | ||
| 1/11/2010 | Sold | $86,000-38.4%$37/sqft |
Source: Public Record Report a problem | ||
| 7/13/2009 | Sold | $139,513$60/sqft |
Source: Public Record Report a problem | ||
Nearby homes
Get a cash offer in 3 minutes
Find out how much your home could sell for in as little as 3 minutes with a no-obligation cash offer.
Estimated market value
$325,800
