**MULTIPLE OFFERS RECEIVED, BEST AND FINAL DUE SATURDAY, JUNE 14TH AT 1PM CST**Looking and not finding? This is truly a MOVE-IN ready home. This stunning re-designed 5 bedroom 3200+ sq ft home in Northbrook's award-winning Glenbrook North High School has been thoughtfully updated from top to bottom with style, function, and everyday living in mind. The main floor has been completely transformed, walls opened for a seamless flow, hardwood floors throughout, new baseboards, lighting, and a custom staircase that adds architectural interest. The gorgeous new custom kitchen is the heart of the home, featuring quartz counters, custom hood, double oven, and Wolf range. From the kitchen you and your guests will enjoy open sightlines to both the living and family rooms with a soaring vaulted ceiling. A newly designed mudroom offers smart storage, custom built-ins and laundry convenience. A dedicated work-from-home office space (or 5th bedroom) on the main level provides comfort and privacy for today's lifestyle. Upstairs you'll find four spacious bedrooms, all with updated doors, hardware, and organized closets-including California Closets in the kids' rooms. Bathrooms have been updated with new fixtures and have double sinks. Hardwood continues on the landing upstairs as well, tying the main floor and upstairs space together beautifully. The finished basement offers additional living space with newer carpet, drywall, fresh paint, and dual sump pumps with loads of storage. Outside, enjoy a fully fenced backyard with mature landscaping, refreshed garden beds, new SLAM basketball hoop, and a newly stained Romobio exterior. Recent updates include** complete re-design of main floor including new kitchen, new staircase, hardwood floors and baseboards, lighting and new powder room (2021), new roof, gutters and downspouts (2024), tankless water heater (2023), dual zoned HVAC with separate controls (2021), washer (2024) dryer (2022), plantation shutters (2021), mudroom renovation (2024), all new doors, frames and closets throughout entire house (2021), a new gas line for grilling (2023), a new garage door (2024) motor and overhead system (2025), outdoor lighting and so much more! This home has been carefully renovated, offering move-in-ready comfort, design-forward updates, and a location that's hard to beat!
Closed
$1,205,000
3365 Lake Knoll Dr, Northbrook, IL 60062
5beds
3,220sqft
Single Family Residence
Built in 1974
0.35 Acres Lot
$1,320,900 Zestimate®
$374/sqft
$6,362 Estimated rent
Home value
$1,320,900
$1.24M - $1.43M
$6,362/mo
Zestimate® history
Owner options
List your home for rent
$6,362/mo
Rent Zestimate®
Find your next renter with Zillow Rental Manager. Plus, with online applications, you can quickly screen prospective tenants – for free.
$6,362/mo
Rent Zestimate®
Refinance and save
$7,093/mo
Est. payment
Refinancing to a lower rate could help reduce your monthly payments and save thousands over the life of the loan.
$7,093/mo
Est. payment
Explore your selling options
Work with a Zillow partner agent
Leverage their expertise and Zillow's premium Showcase listings to get your home seen by more buyers.
Get startedList with your own agent
Get your home in front of millions of buyers by listing it on Zillow.
Learn how to do itSell it yourself
Take full control of how buyers see your home on Zillow by listing For Sale by Owner (FSBO).
List your homeWhat's special
Finished basementMature landscapingSpacious bedroomsFully fenced backyardNew slam basketball hoopDedicated work-from-home office spaceCustom kitchen
Zillow last checked:
Listing updated:
Listed by:
Audra Casey 847-509-0200,
@properties Christie's International Real Estate
Bought with:
Beth Wexler
@properties Christie's International Real Estate
Cari Zweig-Driscoll
@properties Christie's International Real Estate
Source: MRED as distributed by MLS GRID,MLS#: 12386146
Facts & features
Interior
Bedrooms & bathrooms
- Bedrooms: 5
- Bathrooms: 3
- Full bathrooms: 2
- 1/2 bathrooms: 1
Rooms
- Room types: Breakfast Room, Foyer, Storage, Bedroom 5, Recreation Room, Walk In Closet, Mud Room
Primary bedroom
- Features: Flooring (Carpet), Window Treatments (All), Bathroom (Full, Double Sink, Whirlpool & Sep Shwr)
- Level: Second
- Area: 700 Square Feet
- Dimensions: 28X25
Bedroom 2
- Features: Flooring (Carpet), Window Treatments (All)
- Level: Second
- Area: 156 Square Feet
- Dimensions: 13X12
Bedroom 3
- Features: Flooring (Carpet), Window Treatments (All)
- Level: Second
- Area: 143 Square Feet
- Dimensions: 13X11
Bedroom 4
- Features: Flooring (Carpet), Window Treatments (All)
- Level: Second
- Area: 121 Square Feet
- Dimensions: 11X11
Bedroom 5
- Features: Flooring (Hardwood), Window Treatments (All)
- Level: Main
- Area: 130 Square Feet
- Dimensions: 10X13
Breakfast room
- Features: Flooring (Hardwood), Window Treatments (All)
- Level: Main
- Area: 91 Square Feet
- Dimensions: 13X7
Dining room
- Features: Flooring (Hardwood), Window Treatments (All)
- Level: Main
- Area: 195 Square Feet
- Dimensions: 15X13
Family room
- Features: Flooring (Hardwood), Window Treatments (All)
- Level: Main
- Area: 336 Square Feet
- Dimensions: 21X16
Foyer
- Features: Flooring (Hardwood), Window Treatments (All)
- Level: Main
- Area: 117 Square Feet
- Dimensions: 13X9
Kitchen
- Features: Kitchen (Eating Area-Table Space, Island, Custom Cabinetry, Updated Kitchen), Flooring (Hardwood), Window Treatments (All)
- Level: Main
- Area: 196 Square Feet
- Dimensions: 14X14
Laundry
- Features: Flooring (Wood Laminate), Window Treatments (All)
- Level: Main
- Area: 126 Square Feet
- Dimensions: 9X14
Living room
- Features: Flooring (Hardwood), Window Treatments (All)
- Level: Main
- Area: 280 Square Feet
- Dimensions: 20X14
Mud room
- Features: Window Treatments (All)
- Level: Main
- Area: 126 Square Feet
- Dimensions: 14X9
Other
- Features: Flooring (Carpet), Window Treatments (All)
- Level: Basement
- Area: 609 Square Feet
- Dimensions: 29X21
Storage
- Features: Flooring (Other), Window Treatments (All)
- Level: Basement
- Area: 273 Square Feet
- Dimensions: 13X21
Walk in closet
- Features: Flooring (Carpet)
- Level: Second
- Area: 121 Square Feet
- Dimensions: 11X11
Heating
- Natural Gas, Forced Air
Cooling
- Central Air, Zoned
Appliances
- Included: Range, Microwave, Dishwasher, Refrigerator, Washer, Dryer, Disposal, Stainless Steel Appliance(s), Cooktop, Range Hood, Gas Cooktop, Oven
- Laundry: Main Level, In Unit, Sink
Features
- Cathedral Ceiling(s), Walk-In Closet(s), Separate Dining Room
- Flooring: Hardwood
- Windows: Screens, Drapes
- Basement: Partially Finished,Rec/Family Area,Storage Space,Partial
- Number of fireplaces: 1
- Fireplace features: Gas Log, Family Room
Interior area
- Total structure area: 3,946
- Total interior livable area: 3,220 sqft
- Finished area below ground: 576
Property
Parking
- Total spaces: 2
- Parking features: Brick Driveway, Garage Door Opener, On Site, Garage Owned, Attached, Garage
- Attached garage spaces: 2
- Has uncovered spaces: Yes
Accessibility
- Accessibility features: No Disability Access
Features
- Stories: 2
- Patio & porch: Patio
- Fencing: Fenced
Lot
- Size: 0.35 Acres
- Dimensions: 161 X 182 X 144 X 33
- Features: Landscaped
Details
- Additional structures: None
- Parcel number: 04173001270000
- Special conditions: None
- Other equipment: Sump Pump, Backup Sump Pump;
Construction
Type & style
- Home type: SingleFamily
- Architectural style: Colonial
- Property subtype: Single Family Residence
Materials
- Brick, Cedar
- Roof: Asphalt
Condition
- New construction: No
- Year built: 1974
Utilities & green energy
- Sewer: Public Sewer, Storm Sewer
- Water: Lake Michigan, Public
Community & HOA
Community
- Features: Curbs, Sidewalks, Street Paved
- Security: Closed Circuit Camera(s)
- Subdivision: Summerhill
HOA
- Services included: None
Location
- Region: Northbrook
Financial & listing details
- Price per square foot: $374/sqft
- Tax assessed value: $639,040
- Annual tax amount: $13,284
- Date on market: 6/10/2025
- Listing terms: Conventional
- Ownership: Fee Simple
Price history
| Date | Event | Price |
|---|---|---|
| 8/15/2025 | Sold | $1,205,000+23.1%$374/sqft |
Source:  MRED as distributed by MLS GRID #12386146 Report a problem MRED as distributed by MLS GRID #12386146 Report a problem | ||
| 8/15/2025 | Pending sale | $979,000$304/sqft |
Source: MRED as distributed by MLS GRID #12386146 Report a problem | ||
| 6/15/2025 | Contingent | $979,000$304/sqft |
Source: MRED as distributed by MLS GRID #12386146 Report a problem | ||
| 6/10/2025 | Listed for sale | $979,000+56.4%$304/sqft |
Source: MRED as distributed by MLS GRID #12386146 Report a problem | ||
| 4/15/2016 | Sold | $626,000-2.9%$194/sqft |
Source: MRED as distributed by MLS GRID #09146185 Report a problem | ||
| 3/16/2016 | Pending sale | $645,000$200/sqft |
Source: Coldwell Banker Residential Brokerage - Northbrook #09146185 Report a problem | ||
| 2/29/2016 | Listed for sale | $645,000$200/sqft |
Source: Coldwell Banker Residential Brokerage - Northbrook #09146185 Report a problem | ||
| 2/29/2016 | Pending sale | $645,000$200/sqft |
Source: Coldwell Banker Residential Brokerage - Northbrook #09146185 Report a problem | ||
| 2/23/2016 | Listed for sale | $645,000-3.7%$200/sqft |
Source: Coldwell Banker Residential Brokerage - Northbrook #09146185 Report a problem | ||
| 11/3/2015 | Listing removed | $670,000$208/sqft |
Source: Coldwell Banker Residential Brokerage - Northbrook #08977070 Report a problem | ||
| 8/11/2015 | Price change | $670,000-4.1%$208/sqft |
Source: Coldwell Banker Residential Brokerage - Northbrook #08977070 Report a problem | ||
| 7/9/2015 | Listed for sale | $699,000$217/sqft |
Source: Coldwell Banker Residential Brokerage - Northbrook #08977070 Report a problem | ||
Public tax history
| Year | Property taxes | Tax assessment |
|---|---|---|
| 2024 | $14,282 +7.5% | $63,904 +0% |
| 2023 | $13,284 -4% | $63,903 -4.8% |
| 2022 | $13,832 +6.7% | $67,104 +22.2% |
| 2021 | $12,962 +4% | $54,925 |
| 2020 | $12,467 -8.9% | $54,925 -14.4% |
| 2019 | $13,683 +23.4% | $64,146 +33.4% |
| 2018 | $11,085 -7.9% | $48,096 -10.3% |
| 2017 | $12,031 +11.9% | $53,599 |
| 2016 | $10,751 +7.8% | $53,599 +17.4% |
| 2015 | $9,973 +3.5% | $45,655 |
| 2014 | $9,638 +2.3% | $45,655 |
| 2013 | $9,425 +12.7% | $45,655 +2.9% |
| 2012 | $8,361 +8.5% | $44,347 |
| 2011 | $7,705 +3.2% | $44,347 |
| 2010 | $7,465 -22.6% | $44,347 -34% |
| 2009 | $9,645 +12.6% | $67,228 -7% |
| 2008 | $8,569 +6.1% | $72,289 |
| 2007 | $8,073 -3.2% | $72,289 +11% |
| 2006 | $8,344 +3% | $65,129 |
| 2005 | $8,097 +2.4% | $65,129 |
| 2004 | $7,906 +6.4% | $65,129 +25.3% |
| 2003 | $7,429 +4.3% | $51,966 |
| 2002 | $7,122 +18.4% | $51,966 |
| 2001 | $6,016 +4.3% | $51,966 +26.7% |
| 2000 | $5,770 +2.5% | $41,026 |
| 1999 | $5,631 | $41,026 |
Find assessor info on the county website
Neighborhood: 60062
Nearby homes
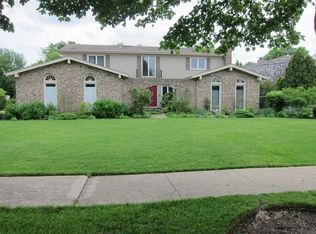
- $1,211,3006 bd3 ba4.2k sqft3405 Lake Knoll Dr, Northbrook, IL 60062Off Market
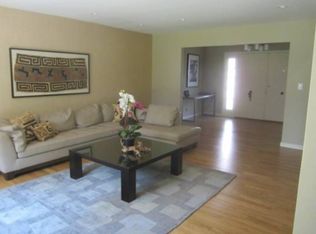
- $1,032,3004 bd3 ba2.7k sqft3355 Lake Knoll Dr, Northbrook, IL 60062Off Market
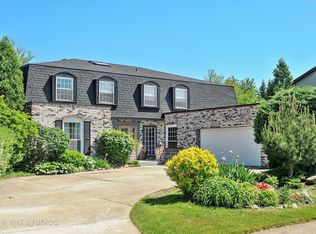
- $1,229,5005 bd6 ba5.2k sqft3415 Lake Knoll Dr, Northbrook, IL 60062Off Market
- $1,250,7005 bd5 ba3.8k sqft2101 Valley Rd, Northbrook, IL 60062Off Market
- $947,0004 bd2 ba2.5k sqft3345 Lake Knoll Dr, Northbrook, IL 60062Off Market
- $899,7004 bd2 ba2.4k sqft3400 Lake Knoll Dr, Northbrook, IL 60062Off Market
- $920,2005 bd3 ba2.9k sqft3366 Lake Knoll Dr, Northbrook, IL 60062Off Market
- $730,0005 bd4 ba2.9k sqft3360 Lake Knoll Dr, Northbrook, IL 60062Sold
Nearby schools
GreatSchools rating
- 8/10Henry Winkelman Elementary SchoolGrades: PK-5Distance: 1.5 mi
- 9/10Field SchoolGrades: 6-8Distance: 0.3 mi
- 10/10Glenbrook North High SchoolGrades: 9-12Distance: 1.6 mi
Schools provided by the listing agent
- Elementary: Henry Winkelman Elementary Schoo
- Middle: Field School
- High: Glenbrook North High School
- District: 31
Source: MRED as distributed by MLS GRID. This data may not be complete. We recommend contacting the local school district to confirm school assignments for this home.
Get a cash offer in 3 minutes
Find out how much your home could sell for in as little as 3 minutes with a no-obligation cash offer.
Estimated market value
$1,320,900
Get a cash offer in 3 minutes
Find out how much your home could sell for in as little as 3 minutes with a no-obligation cash offer.
Estimated market value
$1,320,900
- Illinois
- Cook County
- Northbrook
- 60062
- 3365 Lake Knoll Dr
Nearby cities
Nearby zip codes
Other Northbrook Topics
