Conveniently located and meticulously maintained inside and out, this beautiful single-level ranch offers the ultimate in easy living.
Welcomed by mature, established landscaping, the home opens into a spacious main living area highlighted by elegant crown molding throughout. The thoughtfully designed U-shaped kitchen features abundant cabinetry, generous counter space, and a cozy eat-in dining area. Just off the kitchen, sliding glass doors open to a private back porch overlooking serene mature trees--a peaceful retreat perfect for morning coffee or evening entertaining.
The expansive primary suite serves as a true sanctuary, complete with a walk-in closet, double vanity, whirlpool tub, and separate stand-up shower. Two additional large bedrooms feature excellent closet space and easy access to the second full bath. A dedicated laundry room offers ultimate convenience, complete with hookups for either a gas or electric dryer.
Practicality meets versatility with a true two-car garage--featuring an additional side nook ideal for a workshop or extra storage--plus a third concrete parking pad or turn-around spot.
Move-in ready, full of charm, and functionally designed, this home is an incredible fit for first-time buyers, downsizers, or investors alike. Schedule your private showing today--this one won't last long!
Contingent
$329,000
3365 Michigan Avenue Rd NE, Cleveland, TN 37323
3beds
1,416sqft
Single Family Residence
Built in 1992
0.39 Acres Lot
$322,100 Zestimate®
$232/sqft
$-- HOA
What's special
Two additional large bedroomsWalk-in closetTrue two-car garageMature established landscapingSeparate stand-up showerAbundant cabinetryGenerous counter space
- 13 days |
- 613 |
- 66 |
Zillow last checked:
Listing updated:
Listed by:
Amy Wagner 423-584-2412,
Bender Realty 423-472-2173
Source: Greater Chattanooga Realtors,MLS#: 1540254
Facts & features
Interior
Bedrooms & bathrooms
- Bedrooms: 3
- Bathrooms: 2
- Full bathrooms: 2
Heating
- Natural Gas
Cooling
- Central Air, Ceiling Fan(s)
Appliances
- Included: Disposal, Dishwasher, Exhaust Fan, Electric Oven, Electric Range, Gas Water Heater, Microwave, Refrigerator
- Laundry: Laundry Room, Main Level
Features
- Ceiling Fan(s), Crown Molding, Double Vanity, High Speed Internet, Laminate Counters, Walk-In Closet(s), Tub/shower Combo
- Flooring: Carpet, Laminate, Tile
- Windows: Blinds, Double Pane Windows, Vinyl Frames
- Basement: Crawl Space
- Has fireplace: No
Interior area
- Total structure area: 1,416
- Total interior livable area: 1,416 sqft
- Finished area above ground: 1,416
Property
Parking
- Total spaces: 2
- Parking features: Concrete, Driveway, Garage, Garage Door Opener
- Attached garage spaces: 2
Features
- Levels: One
- Patio & porch: Deck, Front Porch, Porch
- Exterior features: Other
- Fencing: None
Lot
- Size: 0.39 Acres
- Dimensions: 100 x 148 x 115 x 155
- Features: Level, Sloped
Details
- Additional structures: None
- Parcel number: 050d A 002.00
- Special conditions: Standard
- Other equipment: None
Construction
Type & style
- Home type: SingleFamily
- Architectural style: Ranch
- Property subtype: Single Family Residence
Materials
- Wood Siding
- Foundation: Brick/Mortar
- Roof: Shingle
Condition
- New construction: No
- Year built: 1992
Utilities & green energy
- Sewer: Public Sewer
- Water: Public
- Utilities for property: Electricity Connected, Sewer Connected, Water Connected
Community & HOA
Community
- Features: None
- Subdivision: Glenbrook
HOA
- Has HOA: No
Location
- Region: Cleveland
Financial & listing details
- Price per square foot: $232/sqft
- Tax assessed value: $291,000
- Annual tax amount: $1,640
- Date on market: 8/6/2026
- Listing terms: Cash,Conventional,FHA,VA Loan
- Road surface type: Paved
Estimated market value
$322,100
$306,000 - $338,000
$1,877/mo
Price history
| Date | Event | Price |
|---|---|---|
| 8/11/2026 | Contingent | $329,000$232/sqft |
Source:  RCAR #20264091 Report a problem RCAR #20264091 Report a problem | ||
| 8/6/2026 | Listed for sale | $329,000+1216%$232/sqft |
Source: Greater Chattanooga Realtors #1540254 Report a problem | ||
| 2/14/1995 | Sold | $25,000$18/sqft |
Source: Agent Provided Report a problem | ||
| 9/20/1991 | Sold | $25,000$18/sqft |
Source: Agent Provided Report a problem | ||
Public tax history
| Year | Property taxes | Tax assessment |
|---|---|---|
| 2025 | -- | $72,750 +65.2% |
| 2024 | $634 | $44,025 |
| 2023 | $634 | $44,025 |
| 2022 | $634 -54.3% | $44,025 |
| 2021 | $1,388 +7.9% | $44,025 +31.5% |
| 2019 | $1,286 +2% | $33,475 |
| 2018 | $1,261 0% | -- |
| 2017 | $1,262 -7% | -- |
| 2016 | $1,357 | -- |
| 2015 | $1,357 | -- |
| 2014 | $1,357 | -- |
| 2013 | -- | -- |
| 2011 | $1,022 | $31,150 |
| 2009 | $1,022 | $31,150 |
| 2008 | -- | $31,150 +11.5% |
| 2007 | $1,025 | $27,925 |
| 2006 | $1,025 | $27,925 |
| 2005 | $1,025 +2.1% | $27,925 +6.6% |
| 2004 | $1,003 | $26,200 |
| 2003 | $1,003 | $26,200 +15.1% |
| 2001 | -- | $22,771 -75% |
| 2000 | -- | $91,084 |
Find assessor info on the county website
Monthly payment
Est. payment
Payment breakdown
Explore the cost of this home by adjusting the details. Changes won't be saved.Climate risks
Neighborhood: 37323
Nearby schools
GreatSchools rating
- 5/10Mayfield Elementary SchoolGrades: PK-5Distance: 2.3 mi
- 4/10Cleveland Middle SchoolGrades: 6-8Distance: 4.3 mi
- 7/10Cleveland High SchoolGrades: 9-12Distance: 3 mi
Schools provided by the listing agent
- Elementary: Mayfield
- Middle: Cleveland Middle
- High: Cleveland High
Source: Greater Chattanooga Realtors. This data may not be complete. We recommend contacting the local school district to confirm school assignments for this home.
- $--1 bd1 ba-- sqft3375 Michigan Avenue Rd NE #3, Cleveland, TN 37323Off Market
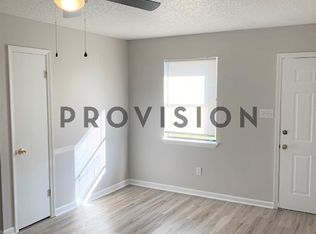
- $320,100-- bd2 ba1.7k sqft3375 Michigan Avenue Rd NE, Cleveland, TN 37323Off Market
- $188,000-- bd1 ba861 sqft3375 Michigan Avenue Rd NE, Cleveland, TN 37323Off Market
- $355,0003 bd2 ba1.6k sqft1792 Brookwood Dr NE, Cleveland, TN 37323Sold

- $470,900-- bd2 ba2.5k sqft1773 Brookwood Dr NE, Cleveland, TN 37323Off Market
- $399,9905 bd3 ba2.6k sqft1780 Brookwood Dr NE, Cleveland, TN 37323Sold
- $428,6003 bd2 ba2.2k sqftLOT 99 Magnolia Lea, Cleveland, TN 37323Off Market
- $413,8003 bd2 ba2.2k sqft99 Magnolia #LEA, Cleveland, TN 37323Off Market
A local agent can set up tours, give advice and negotiate with sellers.
A local lender can help you make sure your offer is ready when you are.
Similar homes
- $325,0003 bd2 ba1.5k sqft6276 Bates Pike SE, Cleveland, TN 37323For Sale
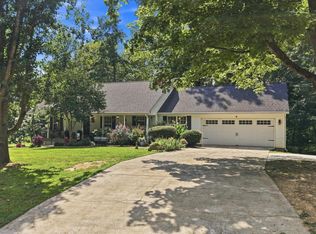 MLS ID #1540970, Rhonda McClure. Greater Chattanooga Realtors
 - $375,0003 bd2 ba1.6k sqft1762 Autumn Dr NE, Cleveland, TN 37323For Sale
 MLS ID #1540180, Darren Miller. Greater Chattanooga Realtors
 - $299,0002 bd2 ba1.6k sqft370 Homestead Cir NE, Cleveland, TN 37323For Sale
 MLS ID #1536775, Benjamin Helton. Greater Chattanooga Realtors
 - $315,0003 bd2 ba1.3k sqft3442 Crawford Dr SE, Cleveland, TN 37323For Sale
 MLS ID #1540188, Jessica Sholl. Greater Chattanooga Realtors
 - $395,0003 bd3 ba2k sqft192 Clearview Cir NE, Cleveland, TN 37323For Sale
 MLS ID #3262858, Cindi Richardson. RealTracs MLS as distributed by MLS GRID
 - $314,9003 bd2 ba1.9k sqft927 Tri Cir NE, Cleveland, TN 37312For SaleMLS ID #1540591, Benjamin Absher. Greater Chattanooga Realtors
- $272,5003 bd2 ba1.3k sqft3030 Holly Brook Cir NE, Cleveland, TN 37323For SaleMLS ID #1534763, Matthew Whitmire. Greater Chattanooga Realtors
- $340,0003 bd2 ba1.4k sqft2025 Hawk St SE, Cleveland, TN 37323For SaleMLS ID #3298475, Paula Wilcox. RealTracs MLS as distributed by MLS GRID
- $314,9003 bd1 ba1.4k sqft147 Norwood Dr SE, Cleveland, TN 37323For SaleMLS ID #1538954, Katherine Stevens. Greater Chattanooga Realtors
- $265,0003 bd2 ba1.4k sqft3975 Lynncrest Dr NE, Cleveland, TN 37323For SaleMLS ID #1533249, Darren Miller. Greater Chattanooga Realtors
- $324,0003 bd2 ba1.6k sqft2081 Valley Hills Ln NW, Cleveland, TN 37311For SaleMLS ID #1535047, Jason Wright. Greater Chattanooga Realtors
- $295,0003 bd2 ba1.5k sqft1301 Harrison Pike, Cleveland, TN 37311For SaleMLS ID #1540288, Ryan D May. Greater Chattanooga Realtors
- $395,0003 bd2 ba1.7k sqft112 Georgia Bell Cir SE, Cleveland, TN 37323For SaleMLS ID #3243355, David May. RealTracs MLS as distributed by MLS GRID
- $259,9993 bd2 ba1k sqft3245 Headrick Ln SE, Cleveland, TN 37323For SaleMLS ID #1538518, Leah Payne. Greater Chattanooga Realtors
- $290,0003 bd2 ba1.6k sqft5100 Kelly St NW, Cleveland, TN 37312For SaleMLS ID #1539793, Drew Carey. Greater Chattanooga Realtors
- $389,9003 bd2 ba2k sqft2442 Ella Dr SE, Cleveland, TN 37323For SaleMLS ID #3306054, Vanessa Jaramillo. RealTracs MLS as distributed by MLS GRID
- $307,5002 bd2 ba1.5k sqft1716 Chelsa Dr NE, Cleveland, TN 37323For SaleMLS ID #1534692, Cindi Richardson. Greater Chattanooga Realtors
- $269,9003 bd2 ba1.4k sqft3005 Pine Dr NE, Cleveland, TN 37312For SaleMLS ID #3318674, Sommer Oder-Bailey. RealTracs MLS as distributed by MLS GRID
- $295,0003 bd2 ba1.8k sqft2036 Broomfield Rd SE, Cleveland, TN 37323For SaleMLS ID #1529546, Darren Miller. Greater Chattanooga Realtors
- $364,7353 bd2 ba1.2k sqft121 Ruth Way SW, Cleveland, TN 37311For SaleMLS ID #1539935, Natalia Bauman. Greater Chattanooga Realtors
