Skip main navigation
Sold for $253,000
  • $253,000

    3365 N 89th St, Lincoln, NE 68507

    2beds
    1,200sqft
    Townhouse
    Built in 2015
    5,837.04 Square Feet Lot
    $261,200 Zestimate®
    $211/sqft
    $1,746 Estimated rent

    Home value

    $261,200

    $248,000 - $274,000

    $1,746/mo

    Zestimate® history
    Loading
    Loading...

    Owner options

    List your home for rent

    $1,746/mo

    Rent Zestimate®

    Find your next renter with Zillow Rental Manager. Plus, with online applications, you can quickly screen prospective tenants – for free.

    Learn more

    $1,746/mo

    Rent Zestimate®

    Refinance and save

    $1,752/mo

    Est. payment

    Refinancing to a lower rate could help reduce your monthly payments and save thousands over the life of the loan.

    See today's rates

    $1,752/mo

    Est. payment

    Explore your selling options

    Work with a Zillow partner agent

    Leverage their expertise and Zillow's premium Showcase listings to get your home seen by more buyers.

    Get started

    List with your own agent

    Get your home in front of millions of buyers by listing it on Zillow.

    Learn how to do it

    Sell it yourself

    Take full control of how buyers see your home on Zillow by listing For Sale by Owner (FSBO).

    List your home

    What's special

    Water softenerPlant ledgesCathedral ceilingNew flooringStainless steel appliancesUpdated appliancesGranite countertops
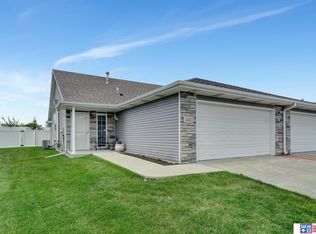
    Easy-entry, ranch townhome. New flooring, updated appliances, washer/dryer, water softener and water heater. Nestled in Prairie Village townhome development near 84th and Adams. This 1,200 sq. ft. ranch features no steps. It includes 2 bedrooms, 2 walk-in closets, 2 baths and 2-car garage (with pull-down ladder for extra storage). The kitchen, dining and living areas are open and spacious and offer a cathedral ceiling, plant ledges, oak cabinetry, granite countertops and stainless steel appliances, including front load washer and dryer. Fences are approved by the neighborhood covenants. The Association manages lawn care, snow removal, and trash removal.

    Zillow last checked:

    Listing updated:

    Listed by:

    Anne Marie Frerichs 402-202-5414,

    REMAX Concepts

    Bought with:

    Nathan Lamp, 20050133

    New Concept Realty Group

    Source: GPRMLS,MLS#: 22519795MLS Logo

    Facts & features

    Interior

    Bedrooms & bathrooms
    • Bedrooms: 2
    • Bathrooms: 2
    • Full bathrooms: 1
    • 3/4 bathrooms: 1
    • Main level bathrooms: 2
    Primary bedroom
    • Level: Main
    • Area: 156
    • Dimensions: 13 x 12
    Bedroom 2
    • Level: Main
    • Area: 130
    • Dimensions: 13 x 10
    Primary bathroom
    • Features: Full
    Kitchen
    • Level: Main
    • Area: 140
    • Dimensions: 14 x 10
    Living room
    • Level: Main
    • Area: 255
    • Dimensions: 15 x 17
    Heating
    • Natural Gas, Forced Air
    Cooling
    • Central Air
    Appliances
    • Included: Range, Refrigerator, Water Softener, Washer, Dishwasher, Dryer, Disposal, Microwave
    Features
    • Ceiling Fan(s)
    • Flooring: Vinyl, Carpet, Luxury Vinyl, Plank
    • Has basement: No
    • Has fireplace: No
    Interior area
    • Total structure area: 1,200
    • Total interior livable area: 1,200 sqft
    • Finished area above ground: 1,200
    • Finished area below ground: 0

    Property

    Parking
    • Total spaces: 2
    • Parking features: Attached
    • Attached garage spaces: 2
    Features
    • Patio & porch: Porch, Patio
    • Exterior features: Zero Step Entry
    • Fencing: None
    Lot
    • Size: 5,837 sqft
    • Dimensions: 42.139
    • Features: Up to 1/4 Acre.
    Details
    • Parcel number: 1711315006000

    Construction

    Type & style
    • Home type: Townhouse
    • Architectural style: Ranch
    • Property subtype: Townhouse
    • Attached to another structure: Yes
    Materials
    • Foundation: Slab
    • Roof: Composition
    Condition
    • Not New and NOT a Model
    • New construction: No
    • Year built: 2015

    Utilities & green energy

    • Sewer: Public Sewer
    • Water: Public
    • Utilities for property: Cable Available

    Community & neighborhood

    Location
    • Region: Lincoln
    • Subdivision: TH - Prairie Village North

    HOA & financial

    HOA
    • Has HOA: Yes
    • HOA fee: $95 monthly
    • Services included: Maintenance Grounds, Snow Removal, Trash
    • Association name: Prairie Village North

    Other

    Other facts
    • Listing terms: VA Loan,FHA,Conventional,Cash
    • Ownership: Fee Simple

    Price history

    DateEventPrice
    8/29/2025Sold$253,000-0.8%$211/sqft
    Source: GPRMLS #22519795 Report a problem
    7/18/2025Pending sale$255,000$213/sqft
    Source: GPRMLS #22519795 Report a problem
    7/17/2025Listed for sale$255,000+18.1%$213/sqft
    Source: GPRMLS #22519795 Report a problem
    5/20/2022Sold$216,000+8.3%$180/sqft
    Source: GPRMLS #22208028 Report a problem
    4/19/2022Pending sale$199,500$166/sqft
    Source: GPRMLS #22208028 Report a problem
    4/18/2022Listed for sale$199,500+21.6%$166/sqft
    Source: GPRMLS #22208028 Report a problem
    4/26/2017Sold$164,000+10.1%$137/sqft
    Source: Public Record Report a problem
    2/26/2016Sold$149,000+0.1%$124/sqft
    Source: Public Record Report a problem
    9/29/2015Listing removed$148,900$124/sqft
    Source: CJ Burleigh Real Estate #10123265 Report a problem
    7/8/2015Listed for sale$148,900$124/sqft
    Source: CJ Burleigh Real Estate #10123208 Report a problem

    Public tax history

    YearProperty taxesTax assessment
    2025$2,956 -4.2%$236,500 +6.1%
    2024$3,086 -11.6%$222,800 +6.2%
    2023$3,490 -0.7%$209,700 +18.1%
    2022$3,517 -0.2%$177,600
    2021$3,524 +13.1%$177,600 +8.2%
    2020$3,116 -4.2%$164,200
    2019$3,253 +8.4%$164,200 +7%
    2018$3,001 +4.6%$153,400
    2017$2,868 +317.8%$153,400 +324.9%
    2016$687 $36,100 -16%
    2015$687 -17.6%$43,000
    2014$833 $43,000

    Find assessor info on the county website

    Neighborhood: 68507

    Nearby schools

    GreatSchools rating
    Schools provided by the listing agent
    • Elementary: Pershing Elementary
    • Middle: Mickle
    • High: Lincoln Northeast
    • District: Lincoln Public Schools

    Source: GPRMLS. This data may not be complete. We recommend contacting the local school district to confirm school assignments for this home.

    Get pre-qualified for a loan
    At Zillow Home Loans, we can pre-qualify you in as little as 5 minutes with no impact to your credit score.

    An equal housing lender. NMLS #10287.