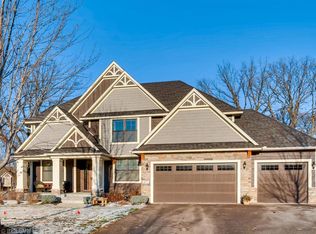
Start living your dream! Gonyea Custom Home tucked on stunning .75 acre Cul de Sac lot in Audubon. This is a floor plan you've been searching for w/main floor office, screen porch, 4 bedrooms up, beautifully appointed upstairs laundry room, Jack-n-Jill bathroom, +bedroom w/ensuite bathroom! The kitchen harmonizes aesthetics + practicality, creating a space that's both visually appealing & highly efficient for cooking and socializing. New refrigerator, gas cooktop, double ovens, glass-front cabinets, granite countertops, expansive center island for meal prep, a casual dining spot, & storage, subway tile backsplash, walk-in panty, drop zone w/granite countertop. The formal dining room exudes elegance, sophistication, and a sense of grandeur, creating an inviting space for memorable meals, and special occasions centered around a tray ceiling & gorgeous chandelier! 3 fireplaces throughout the home create ambiance & warmth, hardwood floors add warmth, elegance and timeless beauty.
Closed
Zillow last checked:
Listing updated:
Bought with:
Jordan Magee
Property Executives Realty
Source: NorthstarMLS as distributed by MLS GRID,MLS#: 6736918
Price history
| Date | Event | Price |
|---|---|---|
| 9/5/2025 | Sold | $992,000-0.6%$215/sqft |
Source:  NorthstarMLS as distributed by MLS GRID #6736918 Report a problem NorthstarMLS as distributed by MLS GRID #6736918 Report a problem | ||
| 8/7/2025 | Pending sale | $998,000$216/sqft |
Source: NorthstarMLS as distributed by MLS GRID #6736918 Report a problem | ||
| 6/11/2025 | Listed for sale | $998,000$216/sqft |
Source: NorthstarMLS as distributed by MLS GRID #6736918 Report a problem | ||
| 6/10/2025 | Listing removed | $998,000$216/sqft |
Source: NorthstarMLS as distributed by MLS GRID #6709124 Report a problem | ||
| 4/24/2025 | Listed for sale | $998,000-5.4%$216/sqft |
Source: NorthstarMLS as distributed by MLS GRID #6709124 Report a problem | ||
| 4/23/2025 | Listing removed | $1,055,000$229/sqft |
Source: NorthstarMLS as distributed by MLS GRID #6680634 Report a problem | ||
| 3/6/2025 | Listed for sale | $1,055,000$229/sqft |
Source: NorthstarMLS as distributed by MLS GRID #6680634 Report a problem | ||
| 9/30/2024 | Listing removed | $1,055,000$229/sqft |
Source: NorthstarMLS as distributed by MLS GRID #6598786 Report a problem | ||
| 9/7/2024 | Listed for sale | $1,055,000$229/sqft |
Source: NorthstarMLS as distributed by MLS GRID #6598786 Report a problem | ||
| 8/15/2024 | Listing removed | -- |
Source: NorthstarMLS as distributed by MLS GRID #6579720 Report a problem | ||
| 8/2/2024 | Listed for sale | $1,055,000-4%$229/sqft |
Source: NorthstarMLS as distributed by MLS GRID #6579720 Report a problem | ||
| 8/1/2024 | Listing removed | -- |
Source: NorthstarMLS as distributed by MLS GRID #6553047 Report a problem | ||
| 7/23/2024 | Price change | $1,099,000-4.4%$238/sqft |
Source: NorthstarMLS as distributed by MLS GRID #6553047 Report a problem | ||
| 6/13/2024 | Listed for sale | $1,150,000+23%$249/sqft |
Source: NorthstarMLS as distributed by MLS GRID #6553047 Report a problem | ||
| 9/15/2021 | Sold | $935,000+24.8%$203/sqft |
Source: NorthstarMLS as distributed by MLS GRID #6025316 Report a problem | ||
| 9/19/2018 | Sold | $749,000-2.6%$162/sqft |
Source: NorthstarMLS as distributed by MLS GRID #4990466 Report a problem | ||
| 8/31/2018 | Pending sale | $769,000$167/sqft |
Source: RE/MAX Results #4990466 Report a problem | ||
| 8/11/2018 | Price change | $769,000-0.1%$167/sqft |
Source: RE/MAX Results #4990466 Report a problem | ||
| 8/9/2018 | Price change | $769,900-1.3%$167/sqft |
Source: RE/MAX Results #4990466 Report a problem | ||
| 7/9/2018 | Price change | $779,900-1.2%$169/sqft |
Source: RE/MAX Results #4990466 Report a problem | ||
| 6/19/2018 | Price change | $789,500-0.1%$171/sqft |
Source: RE/MAX Results #4990466 Report a problem | ||
| 5/19/2018 | Price change | $789,900-1.3%$171/sqft |
Source: RE/MAX Results #4990466 Report a problem | ||
| 3/27/2018 | Listed for sale | $799,900+0.6%$173/sqft |
Source: RE/MAX Results #4920306 Report a problem | ||
| 2/19/2018 | Listing removed | $795,000$172/sqft |
Source: Owner Report a problem | ||
| 1/7/2018 | Listed for sale | $795,000-0.6%$172/sqft |
Source: Owner Report a problem | ||
| 6/15/2017 | Listing removed | $799,900$173/sqft |
Source: Woodbury - East Suburban #4823066 Report a problem | ||
| 5/1/2017 | Listed for sale | $799,900+19.5%$173/sqft |
Source: Keller Williams Premier Realty #4823066 Report a problem | ||
| 7/15/2013 | Sold | $669,475+465%$145/sqft |
Source: Public Record Report a problem | ||
| 12/17/2012 | Sold | $118,500$26/sqft |
Source: Public Record Report a problem | ||
Nearby homes
- $1,163,4005 bd5 ba4.9k sqft3357 Osgood Way N, Stillwater, MN 55082Off Market
- $1,055,0005 bd5 ba4.5k sqft3377 Osgood Way N, Stillwater, MN 55082Off Market
- $1,067,3004 bd2 ba3.8k sqft3349 Osgood Way N, Stillwater, MN 55082Off Market
- $1,604,7004 bd5 ba5.2k sqft3383 Osgood Ln N, Stillwater, MN 55082Off Market
Get a cash offer in 3 minutes
Find out how much your home could sell for in as little as 3 minutes with a no-obligation cash offer.
Estimated market value
$999,000
