Skip main navigation
Active
  • Price cut: $26K (7/31)
    $599,000

    3365 Parsons Run, Suwanee, GA 30024

    4beds
    2,296sqft
    : 
    $3,966/mo
    Get pre-qualified
    Single Family Residence
    Built in 1996
    0.56 Acres Lot
    $586,800 Zestimate®
    $261/sqft
    $100/mo HOA

    What's special

    Marble fireplaceHardwood floorsUpdated kitchenExpansive deckLight-filled living spacesImpressive two-story hardwood foyerLevel private backyard
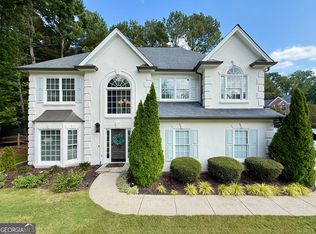
    Welcome to this spacious 4-bedroom, 2.5-bath home featuring a LEVEL, private backyard, expansive deck, updated kitchen, and light-filled living spaces designed for everyday living and entertaining. A pair of custom glass front doors welcomes you into the impressive two-story hardwood foyer. To the right, the elegant DINING ROOM features crown and picture frame molding, HARDWOOD FLOORS and a BUTLER'S PANTRY with custom cabinetry, glass-front upper cabinets, granite countertops, and a tile backsplash. To the left, the versatile SITTING ROOM/OFFICE offers hardwood floors, crown molding, and classic molded columns at the entrance for added architectural charm. ALL HARDWOOD FLOORS RECENTLY REFINISHED! The inviting FAMILY ROOM is filled with natural light from a wall of windows and features a marble FIREPLACE, floor-to-ceiling BUILT-IN BOOKCASES, and door to the expansive rear DECK. The updated KITCHEN is designed for both everyday living and entertaining with NEW CUSTOM CABINETRY, granite countertops, tile backsplash, GAS RANGE, hardwood floors, and a spacious BREAKFAST AREA overlooking the backyard. The main level also includes a large LAUNDRY ROOM and an updated POWDER ROOM. Upstairs, the spacious MASTER SUITE features a deep tray ceiling and a well-appointed bath with double vanities, custom cabinetry, tile flooring, a tiled shower, whirlpool tub, and a large WALK-IN CLOSET. A generously sized LOFT-STYLE SECONDARY BEDROOM with vaulted ceilings provides endless flexibility as a bedroom, bonus room, or media space. Two additional large bedrooms and a full bath with tile flooring, a tub/shower combination, and custom cabinetry complete the second level. Step outside to the thoughtfully designed, expansive deck overlooking the beautifully landscaped backyard surrounded by mature trees for exceptional privacy. The LEVEL, PRIVATE backyard offers plenty of space for outdoor entertaining, play, or future additions. Residents enjoy outstanding neighborhood amenities including a clubhouse, large SWIMMING POOL, TENNIS courts, PICKLEBALL courts, PLAYGROUND, and park. Conveniently located just minutes from Big Creek Elementary and in the highly sought-after LAMBERT HIGH SCHOOL district. Nationally recognized FORSYTH COUNTY SCHOOLS! Only 5 minutes to Target, Walmart, premier shopping and dining and just 10 minutes to EMORY HOSPITAL Johns Creek, the new Johns Creek MEDLEY development and so much more! This move-in-ready home offers the perfect combination of location, lifestyle, and convenience. Welcome home...
    42 days
    |
    1,251
    |
    84
    |

    Zillow last checked:

    Listing updated:

    Listed by:

    Ryan Assad 678-520-8661,

    Keller Williams Realty Atl. Partners

    Source: GAMLS,MLS#: 10798454MLS Logo

      Facts & features

      Interior

      Bedrooms & bathrooms
      • Bedrooms: 4
      • Bathrooms: 3
      • Full bathrooms: 2
      • 1/2 bathrooms: 1
      Rooms
      • Room types: Family Room, Laundry, Office
      Dining room
      • Features: Separate Room
      Kitchen
      • Features: Breakfast Bar, Breakfast Room, Kitchen Island, Pantry, Solid Surface Counters
      Heating
      • Central, Forced Air, Natural Gas, Zoned
      Cooling
      • Ceiling Fan(s), Central Air, Electric, Zoned
      Appliances
      • Included: Dishwasher, Disposal, Gas Water Heater, Microwave, Oven/Range (Combo), Refrigerator
      • Laundry: Other
      Features
      • Bookcases, Double Vanity, High Ceilings, Other, Roommate Plan, Separate Shower, Split Bedroom Plan, Tile Bath, Tray Ceiling(s), Entrance Foyer, Vaulted Ceiling(s), Walk-In Closet(s)
      • Flooring: Carpet, Hardwood, Tile
      • Windows: Double Pane Windows
      • Basement: None
      • Number of fireplaces: 1
      • Fireplace features: Family Room, Gas Log, Gas Starter
      • Common walls with other units/homes: No Common Walls
      Interior area
      • Total structure area: 2,296
      • Total interior livable area: 2,296 sqft
      • Finished area above ground: 2,296
      • Finished area below ground: 0

      Property

      Parking
      • Total spaces: 2
      • Parking features: Attached, Garage, Garage Door Opener, Kitchen Level
      • Has attached garage: Yes
      Features
      • Levels: Two
      • Stories: 2
      • Patio & porch: Deck, Patio
      • Has spa: Yes
      • Spa features: Bath
      • Body of water: None
      Lot
      • Size: 0.56 Acres
      • Features: Level, Private
      Details
      • Parcel number: 138 145

      Construction

      Type & style
      • Home type: SingleFamily
      • Architectural style: Brick Front,Traditional
      • Property subtype: Single Family Residence
      Materials
      • Brick, Concrete
      • Foundation: Slab
      • Roof: Composition
      Condition
      • Resale
      • New construction: No
      • Year built: 1996

      Utilities & green energy

      • Sewer: Public Sewer
      • Water: Public
      • Utilities for property: Cable Available, Electricity Available, High Speed Internet, Natural Gas Available, Phone Available, Sewer Available, Sewer Connected, Underground Utilities, Water Available

      Community & HOA

      Community
      • Features: Clubhouse, Park, Playground, Pool, Sidewalks, Street Lights, Tennis Court(s), Walk To Schools, Near Shopping
      • Security: Security System, Smoke Detector(s)
      • Subdivision: Bridle Ridge
      HOA
      • Has HOA: Yes
      • Services included: Management Fee, Swimming, Tennis, Trash
      • HOA fee: $1,200 annually
      Location
      • Region: Suwanee

      Financial & listing details

      • Price per square foot: $261/sqft
      • Tax assessed value: $635,170
      • Annual tax amount: $728
      • Date on market: 7/2/2026
      • Cumulative days on market: 42 days
      • Listing agreement: Exclusive Right To Sell
      • Electric utility on property: Yes

        Estimated market value

        $586,800

        $557,000 - $616,000

        $2,760/mo

        Price history

        DateEventPrice
        7/31/2026Price change$599,000-4.2%$261/sqft
        Source: FMLS GA #7798420 Report a problem
        7/3/2026Listed for sale$625,000+127.3%$272/sqft
        Source: FMLS GA #7798420 Report a problem
        8/22/2007Sold$275,000$120/sqft
        Source: Public Record Report a problem

        Public tax history

        YearProperty taxesTax assessment
        2025$728 -4.1%$254,068 +14.4%
        2024$760 +14.1%$222,080 +6.9%
        2023$666 -12.3%$207,652 +19.9%
        2022$759 +3.8%$173,200 +20.9%
        2021$731 -0.1%$143,256 -0.4%
        2020$732 -0.5%$143,788 +1.3%
        2019$736 +0.8%$142,000 +24.3%
        2017$730 -74.2%$114,276 +5%
        2016$2,833 $108,796 +1.9%
        2015$2,833 +14.6%$106,796 +9.3%
        2014$2,473 -0.2%$97,688
        2013$2,478 -0.8%$97,688 -0.8%
        2012$2,499 -2.7%$98,496 -3.2%
        2011$2,569 $101,784 -4%
        2010-- $105,980
        2009-- $105,980
        2008-- $105,980 +12.9%
        2007-- $93,840
        2006$2,045 +9.3%$93,840 +9.3%
        2005$1,870 $85,840
        2004$1,870 -6.6%$85,840
        2003$2,002 +9.1%--
        2002$1,835 +20.3%--
        2001$1,526 +4.6%--
        2000$1,458 --
        Find assessor info on the county website

        Monthly payment

        Est. payment

        Payment breakdown

        Explore the cost of this home by adjusting the details. Changes won't be saved.
        All calculations are estimates and provided by Zillow, Inc. for informational purposes only. Actual amounts may vary.
        HOA fees may include property taxes on listings classified as Co-Ops. Contact the listing agent and/or owner for fee details.
        See how much you could borrow to make a competitive offer.

        Climate risks

        Neighborhood: 30024

        Getting around

        37 / 100
        Car-Dependent
        25 / 100
        Somewhat Bikeable

        Nearby schools

        GreatSchools rating
        Schools provided by the listing agent
        • Elementary: Brookwood
        • Middle: South Forsyth
        • High: Lambert

        Source: GAMLS. This data may not be complete. We recommend contacting the local school district to confirm school assignments for this home.

        A local agent can set up tours, give advice and negotiate with sellers.

        Browse local experts

        Similar homes