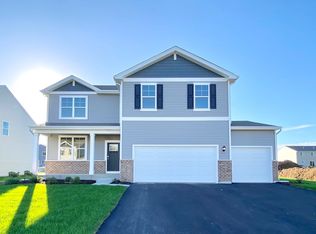
Practically new 4 bedroom, 3-car garage in the highly desired Grande Reserve Club House Community in Yorkville! Home was built in 2022 with modern-inspired open concept layout, 9-foot ceilings, oversized windows, fresh white cabinets, QUARTZ countertops, large eat-at island and beautiful vinyl flooring throughout first level. Brand-new stainless-steel appliances were recently added. Freshly painted walls throughout the entire home. There are four spacious bedrooms, two full bathrooms and a second-floor laundry. The primary bedroom has a walk-in closet & private bathroom with a double bowl vanity and stand-in shower. The other full bath also contains a double bowl vanity with shower/tub combo. Home also features an on-demand tankless hot water heater and was built with energy efficient standards. With this beautiful home, comes the amazing amenities the Grande Reserve Club House has to offer, including 3 pools, playgrounds, an on-site elementary school and many walking trails throughout the community. Come view this stunning home & sought out community today!
Closed
$395,000
3365 Seeley St, Yorkville, IL 60560
4beds
2,356sqft
Single Family Residence
Built in 2022
0.27 Acres Lot
$430,700 Zestimate®
$168/sqft
$3,020 Estimated rent
Home value
$430,700
$409,000 - $452,000
$3,020/mo
Zestimate® history
Owner options
List your home for rent
$3,020/mo
Rent Zestimate®
Find your next renter with Zillow Rental Manager. Plus, with online applications, you can quickly screen prospective tenants – for free.
$3,020/mo
Rent Zestimate®
Refinance and save
$2,978/mo
Est. payment
Refinancing to a lower rate could help reduce your monthly payments and save thousands over the life of the loan.
$2,978/mo
Est. payment
Explore your selling options
Work with a Zillow partner agent
Leverage their expertise and Zillow's premium Showcase listings to get your home seen by more buyers.
Get startedList with your own agent
Get your home in front of millions of buyers by listing it on Zillow.
Learn how to do itSell it yourself
Take full control of how buyers see your home on Zillow by listing For Sale by Owner (FSBO).
List your homeWhat's special
Beautiful vinyl flooring throughoutQuartz countertopsFresh white cabinetsWalk-in closetDouble bowl vanityLarge eat-at islandPrivate bathroom
Zillow last checked:
Listing updated:
Listed by:
Melissa Vanasdlen 815-370-5070,
Protech Realty
Bought with:
Veronica Rodriguez
Redfin Corporation
Source: MRED as distributed by MLS GRID,MLS#: 11873080
Facts & features
Interior
Bedrooms & bathrooms
- Bedrooms: 4
- Bathrooms: 3
- Full bathrooms: 2
- 1/2 bathrooms: 1
Rooms
- Room types: No additional rooms
Primary bedroom
- Features: Flooring (Carpet), Bathroom (Full)
- Level: Second
- Area: 221 Square Feet
- Dimensions: 17X13
Bedroom 2
- Features: Flooring (Carpet)
- Level: Second
- Area: 182 Square Feet
- Dimensions: 14X13
Bedroom 3
- Features: Flooring (Carpet)
- Level: Second
- Area: 169 Square Feet
- Dimensions: 13X13
Bedroom 4
- Features: Flooring (Carpet)
- Level: Second
- Area: 140 Square Feet
- Dimensions: 14X10
Dining room
- Features: Flooring (Vinyl)
- Level: Main
- Area: 154 Square Feet
- Dimensions: 14X11
Family room
- Features: Flooring (Vinyl)
- Level: Main
- Area: 192 Square Feet
- Dimensions: 16X12
Kitchen
- Features: Kitchen (Eating Area-Breakfast Bar, Eating Area-Table Space, Island, Pantry-Closet), Flooring (Vinyl)
- Level: Main
- Area: 160 Square Feet
- Dimensions: 16X10
Laundry
- Features: Flooring (Vinyl)
- Level: Second
- Area: 56 Square Feet
- Dimensions: 8X7
Heating
- Natural Gas, Forced Air
Cooling
- Central Air
Appliances
- Included: Range, Microwave, Dishwasher, Refrigerator, Stainless Steel Appliance(s)
- Laundry: Upper Level
Features
- Walk-In Closet(s)
- Basement: None
Interior area
- Total structure area: 0
- Total interior livable area: 2,356 sqft
Property
Parking
- Total spaces: 3
- Parking features: Asphalt, On Site, Garage Owned, Attached, Garage
- Attached garage spaces: 3
Accessibility
- Accessibility features: No Disability Access
Features
- Stories: 2
Lot
- Size: 0.27 Acres
- Dimensions: 59X135X77X139
Details
- Parcel number: 0211490004
- Special conditions: None
Construction
Type & style
- Home type: SingleFamily
- Property subtype: Single Family Residence
Materials
- Vinyl Siding, Brick
- Roof: Asphalt
Condition
- New construction: No
- Year built: 2022
Utilities & green energy
- Electric: 100 Amp Service
- Sewer: Public Sewer
- Water: Public
Community & HOA
Community
- Features: Clubhouse, Park, Pool, Curbs, Sidewalks, Street Lights
HOA
- Has HOA: Yes
- Services included: Insurance, Clubhouse, Pool
- HOA fee: $70 monthly
Location
- Region: Yorkville
Financial & listing details
- Price per square foot: $168/sqft
- Annual tax amount: $5,601
- Date on market: 9/6/2023
- Listing terms: FHA
- Ownership: Fee Simple w/ HO Assn.
Price history
| Date | Event | Price |
|---|---|---|
| 12/8/2023 | Sold | $395,000+1.3%$168/sqft |
Source:  MRED as distributed by MLS GRID #11873080 Report a problem MRED as distributed by MLS GRID #11873080 Report a problem | ||
| 10/1/2023 | Contingent | $389,999$166/sqft |
Source: MRED as distributed by MLS GRID #11873080 Report a problem | ||
| 9/25/2023 | Price change | $389,999-2.5%$166/sqft |
Source: MRED as distributed by MLS GRID #11873080 Report a problem | ||
| 9/6/2023 | Listed for sale | $399,999+2.6%$170/sqft |
Source: MRED as distributed by MLS GRID #11873080 Report a problem | ||
| 8/31/2023 | Listing removed | -- |
Source: MRED as distributed by MLS GRID #11793957 Report a problem | ||
| 7/7/2023 | Price change | $390,000-2.3%$166/sqft |
Source: MRED as distributed by MLS GRID #11793957 Report a problem | ||
| 6/17/2023 | Price change | $399,000-1%$169/sqft |
Source: MRED as distributed by MLS GRID #11793957 Report a problem | ||
| 5/28/2023 | Listed for sale | $403,000-1%$171/sqft |
Source: MRED as distributed by MLS GRID #11793957 Report a problem | ||
| 5/20/2023 | Listing removed | -- |
Source: MRED as distributed by MLS GRID #11744311 Report a problem | ||
| 3/24/2023 | Listed for sale | $407,000+4.4%$173/sqft |
Source: MRED as distributed by MLS GRID #11744311 Report a problem | ||
| 12/15/2022 | Listing removed | -- |
Source: MRED as distributed by MLS GRID #11477354 Report a problem | ||
| 10/10/2022 | Price change | $390,000-4.9%$166/sqft |
Source: MRED as distributed by MLS GRID #11477354 Report a problem | ||
| 7/28/2022 | Listed for sale | $410,000+17.1%$174/sqft |
Source: MRED as distributed by MLS GRID #11477354 Report a problem | ||
| 5/4/2022 | Sold | $349,990$149/sqft |
Source: MRED as distributed by MLS GRID #11293067 Report a problem | ||
| 1/7/2022 | Pending sale | $349,990$149/sqft |
Source: MRED as distributed by MLS GRID #11293067 Report a problem | ||
| 12/22/2021 | Listed for sale | $349,990$149/sqft |
Source: MRED as distributed by MLS GRID #11293067 Report a problem | ||
Public tax history
Tax history is unavailable.
Neighborhood: 60560
Nearby homes
- $384,4004 bd3 ba2k sqft2630 Seeley St, Yorkville, IL 60560Off Market
- $425,000-- bd-- ba-- sqft3229-3233 Seeley St, Yorkville, IL 60560Sold
- $440,000-- bd-- ba-- sqft3239-3241 Seeley St, Yorkville, IL 60560Sold
- $456,1004 bd3 ba2.6k sqft2618 Seeley St, Yorkville, IL 60560Off Market
- $420,900-- bd-- ba-- sqft2561 Anna Maria Ln, Yorkville, IL 60560Off Market
- $407,400-- bd-- ba-- sqft2551 Anna Maria Ln, Yorkville, IL 60560Off Market
- $381,000-- bd-- ba-- sqft3245-3247 Seeley St, Yorkville, IL 60560Sold
- $409,9904 bd3 ba2.3k sqft2742 Berrywood Ln, Yorkville, IL 60560Sold
- $374,9904 bd3 ba2.3k sqft2704 Berrywood Ln, Yorkville, IL 60560Sold
Nearby schools
GreatSchools rating
- 7/10Grande Reserve Elementary SchoolGrades: K-6Distance: 0.4 mi
- 5/10Yorkville Middle SchoolGrades: 7-8Distance: 5.3 mi
- 7/10Yorkville High SchoolGrades: 9-12Distance: 4.2 mi
Schools provided by the listing agent
- District: 115
Source: MRED as distributed by MLS GRID. This data may not be complete. We recommend contacting the local school district to confirm school assignments for this home.
Get a cash offer in 3 minutes
Find out how much your home could sell for in as little as 3 minutes with a no-obligation cash offer.
Estimated market value
$430,700
Get a cash offer in 3 minutes
Find out how much your home could sell for in as little as 3 minutes with a no-obligation cash offer.
Estimated market value
$430,700
- Illinois
- Kendall County
- Yorkville
- 60560
- 3365 Seeley St
Nearby cities
Nearby zip codes
Other Yorkville Topics
