Welcome to this exquisite home nestled in the sought-after community of Venetian Bay. This pristine property offers a perfect blend of elegance and functionality, providing a haven for you and your family. Featuring three bedrooms and two bathrooms, this home provides ample space for everyone to enjoy their own private retreats. The two-car garage ensures convenience and offers additional storage solutions. Not to be overlooked, the epoxy-coated garage floor adds a modern touch and makes maintaining the garage a breeze. Situated on a generous corner lot, the backyard is a true oasis with charming pavers, lush landscaping and a screened lanai, allowing you to enjoy the outdoors in comfort and privacy. Inside, the tasteful combination of engineered olive wood floors and elegant tile throughout adds a touch of luxury and easy maintenance. The addition of plantation shutters further enhances the overall allure and provides both natural light control and privacy. The large kitchen is a culinary enthusiast's dream, boasting stunning granite countertops that blend style and functionality seamlessly. Cooking and entertaining will be an absolute joy in this well-appointed space. The family room is thoughtfully designed with elegant built-ins, providing ample space to showcase your favorite decor and personal touches. The Electric fireplace is an added touch that creates a cozy and comfortable ambiance. Additionally, this home offers the convenience of a dedicated home office with built-ins. Whether you work from home or need a quiet space for personal projects, this office ensures productivity and organization. Crown molding throughout offers an added touch of sophistication and elegance. This immaculate home is an opportunity not to be missed. Schedule a viewing today and envision yourself enjoying the perfect blend of elegance and comfort in this remarkable Venetian Bay residence.
Closed
$555,600
3365 Stefano St, New Smyrna Beach, FL 32168
3beds
2,274sqft
Single Family Residence, Residential
Built in 2007
7,840 Square Feet Lot
$499,500 Zestimate®
$244/sqft
$2,806 Estimated rent
Home value
$499,500
$475,000 - $524,000
$2,806/mo
Zestimate® history
Owner options
List your home for rent
$2,806/mo
Rent Zestimate®
Find your next renter with Zillow Rental Manager. Plus, with online applications, you can quickly screen prospective tenants – for free.
$2,806/mo
Rent Zestimate®
Refinance and save
$4,635/mo
Est. payment
Refinancing to a lower rate could help reduce your monthly payments and save thousands over the life of the loan.
$4,635/mo
Est. payment
Explore your selling options
Work with a Zillow partner agent
Leverage their expertise and Zillow's premium Showcase listings to get your home seen by more buyers.
Get startedList with your own agent
Get your home in front of millions of buyers by listing it on Zillow.
Learn how to do itSell it yourself
Take full control of how buyers see your home on Zillow by listing For Sale by Owner (FSBO).
List your homeWhat's special
Electric fireplaceScreened lanaiCrown molding throughoutVenetian bay residencePlantation shuttersStunning granite countertopsLarge kitchen
Zillow last checked:
Listing updated:
Listed by:
Alexis Bentley 386-366-1007,
Keller Williams Realty Florida Partners
Bought with:
Beth LaPointe, 647186
Keller Williams Realty Florida Partners
Source: DBAMLS,MLS#: 1111875
Facts & features
Interior
Bedrooms & bathrooms
- Bedrooms: 3
- Bathrooms: 2
- Full bathrooms: 2
Bedroom 1
- Level: Main
- Area: 210 Square Feet
- Dimensions: 14.00 x 15.00
Bedroom 2
- Area: 120 Square Feet
- Dimensions: 10.00 x 12.00
Bedroom 3
- Area: 121 Square Feet
- Dimensions: 11.00 x 11.00
Dining room
- Area: 220 Square Feet
- Dimensions: 11.00 x 20.00
Family room
- Area: 320 Square Feet
- Dimensions: 16.00 x 20.00
Kitchen
- Level: Main
- Area: 240 Square Feet
- Dimensions: 10.00 x 24.00
Office
- Area: 140 Square Feet
- Dimensions: 10.00 x 14.00
Heating
- Central
Cooling
- Central Air
Appliances
- Included: Washer, Refrigerator, Microwave, Electric Range, Dryer, Dishwasher
Features
- Ceiling Fan(s), Split Bedrooms
- Flooring: Tile, Other
- Has fireplace: Yes
- Fireplace features: Other
Interior area
- Total structure area: 2,963
- Total interior livable area: 2,274 sqft
Property
Parking
- Total spaces: 2
- Parking features: Garage
- Garage spaces: 2
Accessibility
- Accessibility features: Common Area
Features
- Levels: One
- Stories: 1
- Patio & porch: Patio, Rear Porch, Screened
- Pool features: In Ground
Lot
- Size: 7,840 Square Feet
- Dimensions: 55 x 118
- Features: Corner Lot
Details
- Parcel number: 730702000900
- Zoning description: Single Family
Construction
Type & style
- Home type: SingleFamily
- Architectural style: Traditional
- Property subtype: Single Family Residence, Residential
Materials
- Block, Concrete, Stucco
- Roof: Tile
Condition
- Year built: 2007
Utilities & green energy
- Sewer: Public Sewer
- Water: Public
Community & HOA
Community
- Subdivision: Venetian Bay
HOA
- Has HOA: Yes
- Amenities included: Golf Course, Pool
- HOA fee: $800 annually
- HOA name: VENETIAN BAY HOMEOWNERS' ASSOCIATION, INC
Location
- Region: New Smyrna Beach
Financial & listing details
- Price per square foot: $244/sqft
- Tax assessed value: $442,601
- Annual tax amount: $2,774
- Date on market: 7/24/2023
- Listing terms: FHA,VA Loan
- Road surface type: Paved
Price history
| Date | Event | Price |
|---|---|---|
| 8/29/2023 | Sold | $555,600-0.6%$244/sqft |
Source:  DBAMLS #1111875 Report a problem DBAMLS #1111875 Report a problem | ||
| 7/29/2023 | Contingent | $559,000$246/sqft |
Source: DBAMLS #1111875 Report a problem | ||
| 7/24/2023 | Listed for sale | $559,000+107.1%$246/sqft |
Source: DBAMLS #1111875 Report a problem | ||
| 12/17/2013 | Sold | $269,900$119/sqft |
Source: DBAMLS #548736 Report a problem | ||
| 9/7/2013 | Listed for sale | $269,900-22%$119/sqft |
Source: RE/MAX Signature #548736 Report a problem | ||
| 11/8/2007 | Sold | $345,910$152/sqft |
Source: Public Record Report a problem | ||
Public tax history
| Year | Property taxes | Tax assessment |
|---|---|---|
| 2025 | $6,663 -11.7% | $442,601 -0.1% |
| 2024 | $7,542 +159.4% | $442,922 +114.4% |
| 2023 | $2,907 +4.8% | $206,606 +3% |
| 2022 | $2,774 | $200,588 +3% |
| 2021 | -- | $194,746 +1.4% |
| 2020 | $2,770 | $192,057 +2.3% |
| 2019 | $2,770 -0.8% | $187,739 +1.9% |
| 2018 | $2,791 +0.4% | $184,238 +2.1% |
| 2017 | $2,780 -0.5% | $180,449 +2.1% |
| 2016 | $2,794 -3.8% | $176,738 +0.7% |
| 2015 | $2,903 -3.4% | $175,509 +0.8% |
| 2014 | $3,006 | $174,116 +10.1% |
| 2013 | -- | $158,169 +1.7% |
| 2012 | -- | $155,525 +0.3% |
| 2011 | -- | $155,098 +1.4% |
| 2010 | -- | $152,986 +2.7% |
| 2009 | -- | $148,964 +102.7% |
| 2007 | -- | $73,500 -16.6% |
| 2006 | -- | $88,122 |
Find assessor info on the county website
Neighborhood: North Village
Nearby homes
- $487,8003 bd2 ba2.1k sqft3363 Stefano St, New Smyrna Beach, FL 32168Off Market
- $480,0003 bd3 ba2.1k sqft3361 Stefano St, New Smyrna Beach, FL 32168Sold

- $510,7004 bd2 ba2.1k sqft3364 Luna Bella Ln, New Smyrna Beach, FL 32168Off Market

- $415,0003 bd3 ba2.3k sqft3362 Luna Bella Ln, New Smyrna Beach, FL 32168Sold
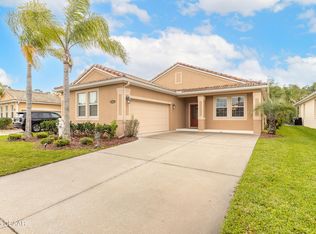
- $476,9003 bd2 ba2.1k sqft3359 Stefano St, New Smyrna Beach, FL 32168Off Market
- $565,1004 bd4 ba3.1k sqft3360 Luna Bella Ln, New Smyrna Beach, FL 32168Off Market
- $429,8004 bd2 ba2.1k sqft3364 Stefano St, New Smyrna Beach, FL 32168Off Market
- $565,9004 bd3 ba3.9k sqft3368 Stefano St, New Smyrna Beach, FL 32168Off Market
Nearby schools
GreatSchools rating
- 8/10Chisholm Elementary SchoolGrades: PK-5Distance: 5.9 mi
- 5/10New Smyrna Beach Middle SchoolGrades: 6-8Distance: 6.6 mi
- 5/10New Smyrna Beach High SchoolGrades: PK,9-12Distance: 6.2 mi
Get a cash offer in 3 minutes
Find out how much your home could sell for in as little as 3 minutes with a no-obligation cash offer.
Estimated market value
$499,500
Get a cash offer in 3 minutes
Find out how much your home could sell for in as little as 3 minutes with a no-obligation cash offer.
Estimated market value
$499,500
- Florida
- Volusia County
- New Smyrna Beach
- 32168
- North Village
- 3365 Stefano St
Nearby cities
Nearby neighborhoods
Nearby zip codes
Other New Smyrna Beach Topics
- Apartments for Rent in 32168
- Houses for Sale in 32168
- Houses for Rent in 32168
- 32168 Real Estate
- New Smyrna Beach Condos
- Houses for Sale in New Smyrna Beach
- Newest Listings in New Smyrna Beach
- New Smyrna Beach Home Values
- New Smyrna Beach Real Estate Agents
- New Smyrna Beach Refinance
- New Smyrna Beach Mortgage Rates
