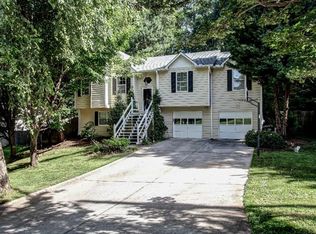
Welcome home to this beautifully updated and spacious raised ranch with a fully finished basement and an oversized garage. Thoughtfully upgraded throughout, this home features newer windows, doors, garage doors, durable concrete siding, and an impressive extra-large front porch-partially covered and designed for both entertaining and relaxing. The porch is built with low-maintenance composite decking, offering style and durability. Inside, the light-filled great room boasts soaring ceilings and a cozy fireplace with gas logs, flowing seamlessly into the dining area and out to the back deck-perfect for grilling or unwinding outdoors. The kitchen offers abundant cabinet space, room for a breakfast nook, a charming built-in bench seat, and a Tiffany-style light that adds character and warmth. A spacious laundry room provides extra storage and flexibility, making it ideal for pantry overflow and everyday needs. The main level features a generous primary suite with vaulted ceilings, new LVP flooring, a walk-in closet, and an ensuite bath complete with double vanities, a garden tub, and a separate shower. Two additional well-sized bedrooms with new carpet and ample closets share an updated hall bath with tiled floors, a large vanity, and a walk-in shower with bench seating. The finished basement includes a private bedroom with LVP flooring and a closet, plus additional storage and versatile flex space ready to become a home office, media room, gym, or playroom-tailored to your lifestyle. The oversized garage is exceptionally deep and wide, offering space for multiple vehicles, bikes, lawn equipment, or even a workshop. Outdoors, the expansive yard provides endless possibilities-create a fire pit, play area, garden, or your own backyard retreat. Ideally located near Hwy 41 in Kennesaw, this home offers quick access to I-75, I-575, and express lanes, and is just minutes from downtown Kennesaw, Acworth, Marietta, and Woodstock. Enjoy close proximity to shopping, dining, outlet malls, and everyday conveniences. Situated in sought-after Cobb County schools and just a short commute to Kennesaw State University, this home checks every box. All that's missing is YOU. Schedule your private tour today and make this your new home in 2026!
Closed
$320,000
3365 Tia Trce NW, Kennesaw, GA 30152
4beds
2,646sqft
Single Family Residence
Built in 1990
0.3 Acres Lot
$405,100 Zestimate®
$121/sqft
$2,608 Estimated rent
Home value
$405,100
$385,000 - $429,000
$2,608/mo
Zestimate® history
Owner options
List your home for rent
$2,608/mo
Rent Zestimate®
Find your next renter with Zillow Rental Manager. Plus, with online applications, you can quickly screen prospective tenants – for free.
$2,608/mo
Rent Zestimate®
Refinance and save
$2,079/mo
Est. payment
Refinancing to a lower rate could help reduce your monthly payments and save thousands over the life of the loan.
$2,079/mo
Est. payment
Explore your selling options
Work with a Zillow partner agent
Leverage their expertise and Zillow's premium Showcase listings to get your home seen by more buyers.
Get startedList with your own agent
Get your home in front of millions of buyers by listing it on Zillow.
Learn how to do itSell it yourself
Take full control of how buyers see your home on Zillow by listing For Sale by Owner (FSBO).
List your homeWhat's special
Zillow last checked:
Listing updated:
Listed by:
Joy A Hughes Joy Hughes,
BHHS Georgia Properties
Bought with:
Brenda Frazier, 267992
Atlanta Communities
Source: GAMLS,MLS#: 10663126
Facts & features
Interior
Bedrooms & bathrooms
- Bedrooms: 4
- Bathrooms: 2
- Full bathrooms: 2
- Main level bathrooms: 2
- Main level bedrooms: 3
Rooms
- Room types: Bonus Room, Great Room, Laundry, Office, Foyer, Family Room
Dining room
- Features: Dining Rm/Living Rm Combo
Kitchen
- Features: Kitchen Island, Breakfast Area, Pantry
Heating
- Central, Forced Air, Zoned
Cooling
- Central Air, Ceiling Fan(s)
Appliances
- Included: Dishwasher, Disposal, Gas Water Heater, Microwave, Refrigerator
- Laundry: Common Area
Features
- Double Vanity, Vaulted Ceiling(s), Walk-In Closet(s), Split Bedroom Plan, Roommate Plan, High Ceilings
- Flooring: Carpet, Vinyl, Tile
- Windows: Double Pane Windows
- Basement: Full,Daylight,Exterior Entry,Finished,Interior Entry,Partial
- Number of fireplaces: 1
- Fireplace features: Factory Built, Gas Starter, Family Room, Gas Log
- Common walls with other units/homes: No Common Walls
Interior area
- Total structure area: 2,646
- Total interior livable area: 2,646 sqft
- Finished area above ground: 2,046
- Finished area below ground: 600
Property
Parking
- Total spaces: 6
- Parking features: Basement, Garage Door Opener, Garage
- Has attached garage: Yes
Accessibility
- Accessibility features: Other
Features
- Levels: Two
- Stories: 2
- Patio & porch: Deck, Porch
- Exterior features: Other, Garden
- Fencing: Other
- Has view: Yes
- View description: Seasonal View
Lot
- Size: 0.3 Acres
- Features: Private, Sloped
- Residential vegetation: Partially Wooded
Details
- Additional structures: Other
- Parcel number: 20014202990
- Special conditions: No Disclosure
- Other equipment: Intercom
Construction
Type & style
- Home type: SingleFamily
- Architectural style: Ranch,Traditional
- Property subtype: Single Family Residence
Materials
- Concrete
- Foundation: Pillar/Post/Pier
- Roof: Composition
Condition
- Resale
- New construction: No
- Year built: 1990
Utilities & green energy
- Electric: 220 Volts
- Sewer: Public Sewer
- Water: Public
- Utilities for property: Cable Available, Natural Gas Available, Phone Available, Underground Utilities
Green energy
- Energy efficient items: Doors, Windows
Community & HOA
Community
- Features: None
- Security: Carbon Monoxide Detector(s), Smoke Detector(s)
- Subdivision: OWENS MEADOW
HOA
- Has HOA: No
- Services included: None
Location
- Region: Kennesaw
Financial & listing details
- Price per square foot: $121/sqft
- Tax assessed value: $333,000
- Annual tax amount: $1,438
- Date on market: 12/31/2025
- Cumulative days on market: 8 days
- Listing agreement: Exclusive Right To Sell
- Listing terms: 1031 Exchange,Cash,FHA,VA Loan
Price history
| Date | Event | Price |
|---|---|---|
| 1/20/2026 | Sold | $320,000-8.6%$121/sqft |
Source:  GAMLS #10663126 Report a problem GAMLS #10663126 Report a problem | ||
| 1/11/2026 | Pending sale | $350,000$132/sqft |
Source:  FMLS GA #7697059 Report a problem FMLS GA #7697059 Report a problem | ||
| 12/31/2025 | Listed for sale | $350,000$132/sqft |
Source: GAMLS #10663126 Report a problem | ||
Public tax history
| Year | Property taxes | Tax assessment |
|---|---|---|
| 2024 | $1,441 +219.7% | $133,200 -0.1% |
| 2023 | $451 -14.5% | $133,268 +48.1% |
| 2022 | $527 | $89,972 |
| 2021 | $527 +3.5% | $89,972 +7.1% |
| 2020 | $509 +12.5% | $83,992 +29.1% |
| 2019 | $453 | $65,036 |
| 2018 | $453 | $65,036 +14.7% |
| 2017 | $453 +17.8% | $56,720 |
| 2016 | $384 -1% | $56,720 +14.1% |
| 2015 | $388 +25.1% | $49,700 +40% |
| 2014 | $310 -2.1% | $35,500 |
| 2013 | $317 -2.1% | $35,500 |
| 2012 | $324 -19% | $35,500 -21.6% |
| 2011 | $400 +16% | $45,280 |
| 2010 | $345 -71.5% | $45,280 -16.7% |
| 2009 | $1,210 +17% | $54,344 |
| 2006 | $1,035 +43.4% | $54,344 +34.1% |
| 2005 | $722 | $40,527 |
| 2004 | $722 | $40,527 |
| 2003 | $722 -0.1% | $40,527 |
| 2002 | $722 -10.3% | $40,527 |
| 2001 | $805 -4.3% | $40,527 |
| 2000 | $842 | $40,527 |
Find assessor info on the county website
Neighborhood: 30152
Nearby homes
- $319,2003 bd3 ba1.3k sqft3363 Tia Trce NW, Kennesaw, GA 30152Off Market
- $332,3003 bd3 ba1.5k sqft3367 Tia Trce NW, Kennesaw, GA 30152Off Market

- $348,8004 bd3 ba2.1k sqft3295 Long Meadow Pass NW, Kennesaw, GA 30152Off Market
- $348,0003 bd3 ba1.3k sqft3293 Long Meadow Pass NW, Kennesaw, GA 30152Sold
- $284,5003 bd2 ba1.2k sqft3364 Tia Trce NW, Kennesaw, GA 30152Off Market
- $365,2003 bd3 ba1.7k sqft3361 Tia Trce NW, Kennesaw, GA 30152Off Market
- $311,6003 bd2 ba1.2k sqft3366 Tia Trce NW, Kennesaw, GA 30152Off Market
- $315,8003 bd2 ba1.2k sqft3297 Long Meadow Pass NW, Kennesaw, GA 30152Off Market
Nearby schools
GreatSchools rating
- 7/10Lewis Elementary SchoolGrades: PK-5Distance: 1.8 mi
- 9/10Mcclure Middle SchoolGrades: 6-8Distance: 1.5 mi
- 8/10Allatoona High SchoolGrades: 9-12Distance: 5.3 mi
Schools provided by the listing agent
- Elementary: Lewis
- Middle: McClure
- High: Allatoona
Source: GAMLS. This data may not be complete. We recommend contacting the local school district to confirm school assignments for this home.
Get a cash offer in 3 minutes
Find out how much your home could sell for in as little as 3 minutes with a no-obligation cash offer.
Estimated market value
$405,100
Get a cash offer in 3 minutes
Find out how much your home could sell for in as little as 3 minutes with a no-obligation cash offer.
Estimated market value
$405,100
- Georgia
- Cobb County
- Kennesaw
- 30152
- 3365 Tia Trce NW
