Skip main navigation
Off market
  • $1,928,600

    3365 V Ln, Oakton, VA 22124

    6beds
    6,162sqft
    SingleFamily
    Built in 1999
    0.83 Acres Lot
    $1,928,600 Zestimate®
    $313/sqft
    $7,377 Estimated rent

    Home value

    $1,928,600

    $1.81M - $2.04M

    $7,377/mo

    Zestimate® history
    Loading
    Loading...

    Owner options

    List your home for rent

    $7,377/mo

    Rent Zestimate®

    Find your next renter with Zillow Rental Manager. Plus, with online applications, you can quickly screen prospective tenants – for free.

    Learn more

    $7,377/mo

    Rent Zestimate®

    Refinance and save

    $11,739/mo

    Est. payment

    Refinancing to a lower rate could help reduce your monthly payments and save thousands over the life of the loan.

    See today's rates

    $11,739/mo

    Est. payment

    Explore your selling options

    Work with a Zillow partner agent

    Leverage their expertise and Zillow's premium Showcase listings to get your home seen by more buyers.

    Get started

    List with your own agent

    Get your home in front of millions of buyers by listing it on Zillow.

    Learn how to do it

    Sell it yourself

    Take full control of how buyers see your home on Zillow by listing For Sale by Owner (FSBO).

    List your home

    What's special

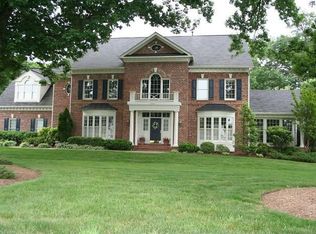
    So proud to bring this wonderful, spacious and outstanding home to the market!This is the one you have been waiting for so don't miss out!!!Located in a friendly neighborhood this home has so many fabulous features that you will love! The curb appeal is majestic with its stone front and beautifully landscaped yard ! A meandering slate walkway will make you feel so welcomed when you come home! Once inside you will notice how well loved this home has been and what great features there are just waiting to be enjoyed. The room sizes are gracious and spacious, the family room is perfect with an 11' ceiling , a wood burning stone fireplace and loaded with windows for natural light, the sunroom just begs for you to relax and enjoy the view of the private back osais and the kitchen is ready for you to cook something yummy! There is a wonderful library to work from home or to read the latest new novel just off the foyer. And something unique! There are 1.5 upper levels...one with 4 bedrooms, including the owners suite which is so delightful and has a sitting room that could easily become a nursery, a dressing area with his and hers walk-in closets, gracious bathroom with whirlpool tub , separate shower and his and hers vanities! The other 3 bedrooms are also special...a jack and jill bathroom adjoins 2 of them and the 3rd bedroom has its own full bathroom. Now if you need more...there is still another level up with a bedroom , walk-in closet and full bath! (Just perfect for a teen or nanny)!The lower level also has much to offer! Huge "fun" area with a pool and ping pong tables, a den office or guest room with a walk-in closet and full bathroom, a media area to bing watch your favorite shows and 2 storage rooms one with an extra refrigerator and one with extra nice shelving.This home also offers a wonderful private backyard with a slate patio that just begs to be enjoyed either by grilling your speciality or to unwind from your busy day on a cozy couch! A treed play area with a trampoline, play set and room for a badminton game! So much to enjoy!And lastly but not leastly........a 3 car garage that currently is a 5 car garage with free standing car lifts! (They can be removed or purchased.)This home has had many updates in the last 5 years: There is a list of updates at the house when you make an appointment to come see this special home.

    This property is off market, which means it's not currently listed for sale or rent on Zillow. This may be different from what's available on other websites or public sources.

    Facts & features

    Interior

    Bedrooms & bathrooms
    • Bedrooms: 6
    • Bathrooms: 6
    • Full bathrooms: 5
    • 1/2 bathrooms: 1
    Heating
    • Forced air, Solar
    Appliances
    • Included: Dishwasher, Dryer, Garbage disposal, Microwave, Refrigerator, Washer
    Features
    • Flooring: Tile, Carpet, Hardwood
    • Has fireplace: Yes
    Interior area
    • Total interior livable area: 6,162 sqft

    Property

    Parking
    • Parking features: Garage - Attached
    Features
    • Exterior features: Vinyl
    Lot
    • Size: 0.83 Acres
    Details
    • Parcel number: 0473150002

    Construction

    Type & style
    • Home type: SingleFamily
    Materials
    • Stone
    • Roof: Shake / Shingle
    Condition
    • Year built: 1999

    Community & HOA

    HOA
    • Has HOA: Yes
    • HOA fee: $15 monthly
    Location
    • Region: Oakton

    Financial & listing details

    • Price per square foot: $313/sqft
    • Tax assessed value: $1,575,560
    • Annual tax amount: $18,213

    Price history

    DateEventPrice
    3/9/2023Listing removed--
    Source: Bright MLS #VAFX1176618 Report a problem
    3/9/2021Sold$1,565,000+1%$254/sqft
    Source: Public Record Report a problem
    1/30/2021Pending sale$1,550,000$252/sqft
    Source: Bright MLS #VAFX1176618 Report a problem
    1/26/2021Listed for sale$1,550,000+96.5%$252/sqft
    Source: Bright MLS #VAFX1176618 Report a problem
    12/30/1999Sold$788,670+19.9%$128/sqft
    Source: Public Record Report a problem
    10/4/1999Sold$657,964$107/sqft
    Source: Public Record Report a problem

    Public tax history

    YearProperty taxesTax assessment
    2025$18,213 +5.7%$1,575,560 +6%
    2024$17,224 +2.7%$1,486,770
    2023$16,778 -1.3%$1,486,770
    2022$17,001 $1,486,770 +11.9%
    2021-- $1,329,090 +9.8%
    2020$14,330 +5.4%$1,210,820 +5.4%
    2019$13,601 -2.8%$1,149,230 -2.8%
    2018$13,991 +1.9%$1,182,190
    2017$13,725 -0.5%$1,182,190 -0.7%
    2016$13,788 +6.2%$1,190,130 +2.3%
    2015$12,988 -3.9%$1,163,820 -4.1%
    2014$13,509 $1,213,180 +8.2%
    2013-- $1,121,620 +4%
    2012-- $1,078,290 -6.5%
    2011-- $1,153,700
    2010-- $1,153,700 -3.4%
    2009-- $1,193,800 -4.5%
    2008-- $1,249,680
    2007-- $1,249,680 +44.1%
    2003-- $867,310 +10%
    2002-- $788,465 +13.6%
    2001-- $694,060
    Find assessor info on the county website

    Neighborhood: 22124

    Nearby schools

    GreatSchools rating
    Schools provided by the listing agent
    • Elementary: WAPLES MILL
    • Middle: FRANKLIN
    • High: OAKTON
    • District: FAIRFAX COUNTY PUBLIC SCHOOLS

    Source: The MLS. This data may not be complete. We recommend contacting the local school district to confirm school assignments for this home.

    Get a cash offer in 3 minutes
    Find out how much your home could sell for in as little as 3 minutes with a no-obligation cash offer.
    Estimated market value
    $1,928,600
    Get a cash offer in 3 minutes
    Find out how much your home could sell for in as little as 3 minutes with a no-obligation cash offer.
    Estimated market value
    $1,928,600