Skip main navigation
Sold for $405,000
  • $405,000

    3365 Winter Dr, Dover, PA 17315

    4beds
    2,576sqft
    Single Family Residence
    Built in 2022
    9,583 Square Feet Lot
    $426,600 Zestimate®
    $157/sqft
    $2,806 Estimated rent

    Home value

    $426,600

    $392,000 - $461,000

    $2,806/mo

    Zestimate® history
    Loading
    Loading...

    Owner options

    List your home for rent

    $2,806/mo

    Rent Zestimate®

    Find your next renter with Zillow Rental Manager. Plus, with online applications, you can quickly screen prospective tenants – for free.

    Learn more

    $2,806/mo

    Rent Zestimate®

    Refinance and save

    $2,741/mo

    Est. payment

    Refinancing to a lower rate could help reduce your monthly payments and save thousands over the life of the loan.

    See today's rates

    $2,741/mo

    Est. payment

    Explore your selling options

    Work with a Zillow partner agent

    Leverage their expertise and Zillow's premium Showcase listings to get your home seen by more buyers.

    Get started

    List with your own agent

    Get your home in front of millions of buyers by listing it on Zillow.

    Learn how to do it

    Sell it yourself

    Take full control of how buyers see your home on Zillow by listing For Sale by Owner (FSBO).

    List your home

    What's special

    Energy saving appliancesSoft water systemConvenient second floor laundryTwo water heater tanksCinema room
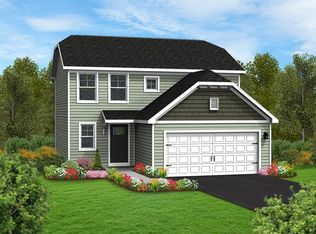
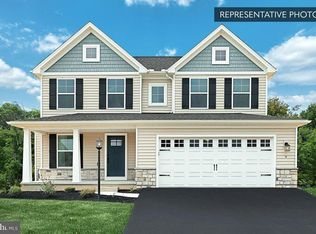
    Welcome to 3365 Winter Drive - a fantastic and surprising property, built in 2022 and meticulously maintained, where every single detail was thought out carefully. This is a place that you can call home and always be proud of. The basement has a cinema room, and may be negotiable. With convenient second floor laundry, energy saving appliances, two water heater tanks plus a soft water system, this home has every modern convenience you need. The living areas are comfortable and spacious, including the 4 bedrooms, 3 and 1/2 bathrooms, the deck on the first floor, plus the generous living area in the basement. This is a home you need to take a look at, so call today for your showing! It will not be on the market for long.

    Zillow last checked:

    Listing updated:

    Listed by:

    Rocio Palacios 717-841-5911,

    Core Partners Realty LLC

    Bought with:

    Catrina Mayo, 315751

    Keller Williams Real Estate -Exton

    Source: Bright MLS,MLS#: PAYK2068446MLS Logo

    Facts & features

    Interior

    Bedrooms & bathrooms
    • Bedrooms: 4
    • Bathrooms: 4
    • Full bathrooms: 3
    • 1/2 bathrooms: 1
    • Main level bathrooms: 1
    Rooms
    • Room types: Living Room, Dining Room, Bedroom 2, Bedroom 3, Bedroom 4, Kitchen, Family Room, Breakfast Room, Bedroom 1, Laundry, Loft
    Bedroom 1
    • Level: Upper
    • Area: 221 Square Feet
    • Dimensions: 17 x 13
    Bedroom 2
    • Level: Upper
    • Area: 121 Square Feet
    • Dimensions: 11 x 11
    Bedroom 3
    • Level: Upper
    • Area: 130 Square Feet
    • Dimensions: 10 x 13
    Bedroom 4
    • Level: Upper
    • Area: 144 Square Feet
    • Dimensions: 12 x 12
    Breakfast room
    • Level: Lower
    • Area: 132 Square Feet
    • Dimensions: 11 x 12
    Dining room
    • Level: Main
    • Area: 60 Square Feet
    • Dimensions: 6 x 10
    Family room
    • Level: Main
    • Area: 255 Square Feet
    • Dimensions: 17 x 15
    Kitchen
    • Level: Main
    • Area: 150 Square Feet
    • Dimensions: 10 x 15
    Laundry
    • Level: Upper
    Living room
    • Level: Main
    • Area: 130 Square Feet
    • Dimensions: 10 x 13
    Loft
    • Level: Upper
    • Area: 195 Square Feet
    • Dimensions: 15 x 13
    Heating
    • Forced Air, Natural Gas
    Cooling
    • Central Air, Electric
    Appliances
    • Included: Dishwasher, Disposal, Dryer, Energy Efficient Appliances, ENERGY STAR Qualified Refrigerator, Oven/Range - Gas, Washer, Water Heater, Water Treat System, Electric Water Heater
    • Laundry: Upper Level, Laundry Room
    Features
    • Breakfast Area, Dining Area, Family Room Off Kitchen, Open Floorplan, Formal/Separate Dining Room, Kitchen Island, Primary Bath(s), Studio, Walk-In Closet(s)
    • Flooring: Ceramic Tile, Carpet
    • Windows: Energy Efficient, Vinyl Clad
    • Basement: Full,Finished,Garage Access
    • Has fireplace: No
    Interior area
    • Total structure area: 2,576
    • Total interior livable area: 2,576 sqft
    • Finished area above ground: 2,576

    Property

    Parking
    • Total spaces: 2
    • Parking features: Oversized, Asphalt, Private, Attached, Driveway
    • Attached garage spaces: 2
    • Has uncovered spaces: Yes
    Accessibility
    • Accessibility features: None
    Features
    • Levels: Three
    • Stories: 3
    • Patio & porch: Deck
    • Pool features: None
    • Frontage type: Road Frontage
    Lot
    • Size: 9,583 Square Feet
    • Features: Private, Suburban
    Details
    • Additional structures: Above Grade
    • Parcel number: 240004000890000000
    • Zoning: RESIDENTIAL
    • Zoning description: Residential, quiet neighborhood, wonderful place to live
    • Special conditions: Standard

    Construction

    Type & style
    • Home type: SingleFamily
    • Architectural style: Traditional
    • Property subtype: Single Family Residence
    Materials
    • Vinyl Siding, Asphalt, Stick Built
    • Foundation: Other
    • Roof: Asphalt,Shingle
    Condition
    • Excellent
    • New construction: No
    • Year built: 2022
    Details
    • Builder name: Berks New Homes

    Utilities & green energy

    • Electric: 200+ Amp Service
    • Sewer: Public Sewer
    • Water: Public
    • Utilities for property: Cable Connected, Electricity Available, Natural Gas Available, Sewer Available, Water Available

    Community & HOA

    Community
    • Security: Smoke Detector(s)
    • Subdivision: The Seasons
    HOA
    • Has HOA: Yes
    • HOA fee: $50 quarterly
    • HOA name: THE SEASONS HOMEOWNERS ASSOCIATION
    Location
    • Region: Dover
    • Municipality: DOVER TWP

    Financial & listing details

    • Price per square foot: $157/sqft
    • Tax assessed value: $216,030
    • Annual tax amount: $7,022
    • Date on market: 9/16/2024
    • Listing agreement: Exclusive Agency
    • Listing terms: Cash,Conventional,FHA
    • Inclusions: Stove, Refrigerator, Microwave Oven, Dishwasher
    • Ownership: Fee Simple
    • Road surface type: Paved

    Price history

    DateEventPrice
    3/21/2025Sold$405,000$157/sqft
    Source: Bright MLS #PAYK2068446 Report a problem
    2/11/2025Pending sale$405,000$157/sqft
    Source: Bright MLS #PAYK2068446 Report a problem
    1/3/2025Listed for sale$405,000-13.8%$157/sqft
    Source: Bright MLS #PAYK2068446 Report a problem
    9/29/2024Listing removed$469,900$182/sqft
    Source: Bright MLS #PAYK2068446 Report a problem
    9/16/2024Listed for sale$469,900+11.7%$182/sqft
    Source: Bright MLS #PAYK2068446 Report a problem
    3/16/2022Sold$420,829+32.8%$163/sqft
    Source: Bright MLS #PAYK2018464 Report a problem
    10/18/2021Listing removed--
    Source: Berks Homes Report a problem
    10/8/2021Price change$316,990+10.5%$123/sqft
    Source: Berks Homes Report a problem
    8/18/2021Price change$286,990-1.7%$111/sqft
    Source: Berks Homes Report a problem
    8/16/2021Price change$291,990-1.7%$113/sqft
    Source: Berks Homes Report a problem
    8/11/2021Price change$296,990-4.8%$115/sqft
    Source: Berks Homes Report a problem
    8/3/2021Price change$311,990+10.6%$121/sqft
    Source: Berks Homes Report a problem
    7/20/2021Price change$281,990-3.4%$109/sqft
    Source: Berks Homes Report a problem
    7/17/2021Price change$291,990+4.3%$113/sqft
    Source: Berks Homes Report a problem
    7/7/2021Price change$279,990-10.3%$109/sqft
    Source: Berks Homes Report a problem
    6/16/2021Price change$311,990+6.8%$121/sqft
    Source: Berks Homes Report a problem
    6/14/2021Listed for sale$291,990$113/sqft
    Source: Berks Homes Report a problem

    Public tax history

    YearProperty taxesTax assessment
    2025$7,087 +0.9%$216,030
    2024$7,022 $216,030
    2023$7,022 $216,030 +785%
    2022-- $24,410
    Find assessor info on the county website

    Neighborhood: Weigelstown

    Nearby schools

    GreatSchools rating
    Schools provided by the listing agent
    • District: Dover Area

    Source: Bright MLS. This data may not be complete. We recommend contacting the local school district to confirm school assignments for this home.

    Get pre-qualified for a loan
    At Zillow Home Loans, we can pre-qualify you in as little as 5 minutes with no impact to your credit score.

    An equal housing lender. NMLS #10287.

    Sell for more on Zillow
    Get a Zillow Showcase℠ listing at no additional cost and you could sell for .
    $426,600
    2% more
    +$8,532
    With Zillow Showcase(estimated)
    $435,132