Solon Wellingford Estates detached cluster home. One of a kind customized floor plan with 2900sf plus a 23x11 3 season Florida room addition. First floor has a large foyer open to two story great room with a spectacular fireplace. There is a formal dining room with stunning built-ins that could be used as a family room with French doors out to patio. The kitchen has a large island and room for a big table and chairs---loads of cabinets and built-ins with gorgeous countertops and custom appliances. Also on first is a den/study and a stunning primary suite with built-in furniture that will stay with the house. Two customized walk-in closets and a magnificent bath featuring double sinks, a jetted tub and separate stall shower. Upstairs is loads of storage, a loft, office space, a bedroom, full bath. The loft and office space can be used in multiple ways including easily making a third bedroom. There is a laundry/mud room on first off the heated garage and the garage is a full 2 car plus room for another small car or a hobby area. The location is close to highway and easy access to shopping, dining, metro parks. Please read the captions below the pictures for more details. Exclude chandelier over kitchen table.
Closed
$569,725
33650 Wellingford Ct, Solon, OH 44139
3beds
2,913sqft
Multi Family, Single Family Residence
Built in 1995
0.37 Acres Lot
$637,900 Zestimate®
$196/sqft
$3,297 Estimated rent
Home value
$637,900
$606,000 - $670,000
$3,297/mo
Zestimate® history
Owner options
List your home for rent
$3,297/mo
Rent Zestimate®
Find your next renter with Zillow Rental Manager. Plus, with online applications, you can quickly screen prospective tenants – for free.
$3,297/mo
Rent Zestimate®
Refinance and save
$3,610/mo
Est. payment
Refinancing to a lower rate could help reduce your monthly payments and save thousands over the life of the loan.
$3,610/mo
Est. payment
Explore your selling options
Work with a Zillow partner agent
Leverage their expertise and Zillow's premium Showcase listings to get your home seen by more buyers.
Get startedList with your own agent
Get your home in front of millions of buyers by listing it on Zillow.
Learn how to do itSell it yourself
Take full control of how buyers see your home on Zillow by listing For Sale by Owner (FSBO).
List your homeWhat's special
Zillow last checked:
Listing updated:
Listed by:
Barbara Levine barbaralevinerealtor@gmail.com216-559-4408,
HomeSmart Real Estate Momentum LLC
Bought with:
Brittany Neidus, 2020006721
RE/MAX Traditions
Source: MLS Now,MLS#: 5037012 Originating MLS: Lake Geauga Area Association of REALTORS
Originating MLS: Lake Geauga Area Association of REALTORSFacts & features
Interior
Bedrooms & bathrooms
- Bedrooms: 3
- Bathrooms: 3
- Full bathrooms: 2
- 1/2 bathrooms: 1
- Main level bathrooms: 2
- Main level bedrooms: 1
Primary bedroom
- Description: Flooring: Carpet
- Features: Built-in Features, Vaulted Ceiling(s), Walk-In Closet(s)
- Level: First
- Dimensions: 16 x 16
Bedroom
- Description: Flooring: Carpet
- Level: Second
- Dimensions: 13 x 12
Bedroom
- Description: Flooring: Carpet
- Level: Second
- Dimensions: 14 x 12
Primary bathroom
- Description: Flooring: Tile
- Level: First
- Dimensions: 13 x 10
Dining room
- Description: Flooring: Tile
- Features: Built-in Features
- Level: First
- Dimensions: 18 x 12
Family room
- Description: Flooring: Tile
- Features: Built-in Features, High Ceilings
- Level: First
- Dimensions: 13 x 12
Great room
- Description: Flooring: Carpet
- Features: Fireplace, High Ceilings
- Level: First
- Dimensions: 18 x 17
Kitchen
- Description: Flooring: Tile
- Features: Bookcases, Built-in Features
- Level: First
- Dimensions: 20 x 15
Office
- Description: Flooring: Carpet
- Features: Built-in Features
- Level: Second
- Dimensions: 12 x 8
Sunroom
- Description: Flooring: Tile
- Level: First
- Dimensions: 23 x 11
Utility room
- Description: Flooring: Tile
- Features: Built-in Features
- Level: First
- Dimensions: 13 x 8
Heating
- Forced Air, Gas
Cooling
- Central Air
Appliances
- Included: Built-In Oven, Cooktop, Dryer, Dishwasher, Disposal, Microwave, Refrigerator, Washer
- Laundry: Main Level
Features
- Bookcases, Built-in Features, Ceiling Fan(s), Cathedral Ceiling(s), Double Vanity, Entrance Foyer, Eat-in Kitchen, Granite Counters, High Ceilings, His and Hers Closets, Kitchen Island, Primary Downstairs, Multiple Closets, Open Floorplan, Pantry, Storage, Vaulted Ceiling(s), Walk-In Closet(s), Jetted Tub
- Has basement: No
- Number of fireplaces: 1
Interior area
- Total structure area: 2,913
- Total interior livable area: 2,913 sqft
- Finished area above ground: 2,913
Property
Parking
- Total spaces: 2
- Parking features: Attached, Garage, Garage Door Opener, Heated Garage, Oversized
- Attached garage spaces: 2
Features
- Levels: Two
- Stories: 2
- Patio & porch: Enclosed, Patio, Porch, Screened
Lot
- Size: 0.37 Acres
- Dimensions: 177 x 73
Details
- Parcel number: 95233061
Construction
Type & style
- Home type: SingleFamily
- Architectural style: Cluster Home,Contemporary
- Property subtype: Multi Family, Single Family Residence
Materials
- Frame
- Roof: Asphalt
Condition
- Updated/Remodeled
- Year built: 1995
Details
- Warranty included: Yes
Utilities & green energy
- Sewer: Public Sewer
- Water: Public
Community & HOA
Community
- Security: Security System
- Subdivision: Wellingford Estates
HOA
- Has HOA: Yes
- Services included: Maintenance Grounds, None, Snow Removal
- HOA fee: $290 monthly
- HOA name: Wellingford
Location
- Region: Solon
Financial & listing details
- Price per square foot: $196/sqft
- Tax assessed value: $498,600
- Annual tax amount: $9,285
- Date on market: 5/9/2024
- Cumulative days on market: 14 days
Price history
| Date | Event | Price |
|---|---|---|
| 8/2/2024 | Sold | $569,725-5%$196/sqft |
Source:  MLS Now #5037012 Report a problem MLS Now #5037012 Report a problem | ||
| 5/24/2024 | Pending sale | $600,000$206/sqft |
Source: MLS Now #5037012 Report a problem | ||
| 5/9/2024 | Listed for sale | $600,000+33.3%$206/sqft |
Source: MLS Now #5037012 Report a problem | ||
| 9/16/2005 | Sold | $450,000+53.5%$154/sqft |
Source: MLS Now #2216396 Report a problem | ||
| 7/7/1995 | Sold | $293,200$101/sqft |
Source: Public Record Report a problem | ||
Public tax history
| Year | Property taxes | Tax assessment |
|---|---|---|
| 2025 | $8,995 -0.2% | $174,510 |
| 2024 | $9,013 -2.9% | $174,510 +18% |
| 2023 | $9,285 -0.1% | $147,950 |
| 2022 | $9,294 +1.1% | $147,950 |
| 2021 | $9,188 -2.7% | $147,950 +6% |
| 2020 | $9,443 -5.3% | $139,580 |
| 2019 | $9,975 +21.8% | $139,580 |
| 2018 | $8,188 -2.4% | $139,580 +3% |
| 2017 | $8,389 +1% | $135,490 |
| 2016 | $8,309 | $135,490 |
| 2015 | $8,309 +4.7% | $135,490 +8% |
| 2014 | $7,933 +1.4% | $125,440 |
| 2013 | $7,821 +3.6% | $125,440 |
| 2012 | $7,553 +0.5% | $125,440 -1.3% |
| 2011 | $7,517 0% | $127,050 |
| 2010 | $7,517 +15% | $127,050 +3.3% |
| 2009 | $6,537 -7.7% | $122,960 -4% |
| 2008 | $7,082 +2.5% | $128,070 |
| 2007 | $6,909 +0.1% | $128,070 |
| 2006 | $6,902 +3.2% | $128,070 +9.2% |
| 2005 | $6,686 +13.4% | $117,250 |
| 2004 | $5,898 +2.5% | $117,250 |
| 2003 | $5,753 +4.2% | $117,250 +7% |
| 2002 | $5,521 -44.1% | $109,590 |
| 2001 | $9,885 +8.2% | $109,590 |
| 2000 | $9,140 | $109,590 |
Find assessor info on the county website
Neighborhood: 44139
Nearby homes
- $314,900-- bd-- ba-- sqftWellingford Ct, Solon, OH 44139Off Market
- $291,100-- bd-- ba-- sqftWellingford Ct, Solon, OH 44139Off Market
- $506,8003 bd2 ba2.1k sqft33640 Wellingford Ct, Solon, OH 44139Off Market
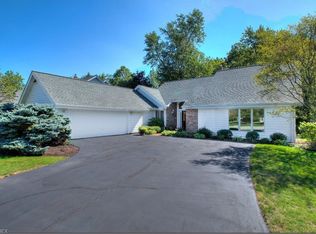
- $467,0002 bd2 ba2.1k sqft33685 Wellingford Ct, Solon, OH 44139Off Market
- $452,9002 bd2 ba2k sqft33705 Wellingford Ct, Solon, OH 44139Off Market
- $475,0002 bd2 ba2.2k sqft33715 Redbridge Ln, Solon, OH 44139Sold
- $433,8002 bd2 ba1.9k sqft33630 Wellingford Ct, Solon, OH 44139Off Market
- $596,6003 bd3 ba2.5k sqft33665 Wellingford Ct, Solon, OH 44139Off Market
Nearby schools
GreatSchools rating
- 9/10Dorothy E Lewis Elementary SchoolGrades: K-4Distance: 0.6 mi
- 9/10Solon Middle SchoolGrades: 7-9Distance: 2.4 mi
- 10/10Solon High SchoolGrades: 9-12Distance: 2.2 mi
Schools provided by the listing agent
- District: Solon CSD - 1828
Source: MLS Now. This data may not be complete. We recommend contacting the local school district to confirm school assignments for this home.
Get a cash offer in 3 minutes
Find out how much your home could sell for in as little as 3 minutes with a no-obligation cash offer.
Estimated market value
$637,900
Get a cash offer in 3 minutes
Find out how much your home could sell for in as little as 3 minutes with a no-obligation cash offer.
Estimated market value
$637,900
- Ohio
- Cuyahoga County
- Solon
- 44139
- 33650 Wellingford Ct
Nearby cities
Nearby zip codes
Other Solon Topics
