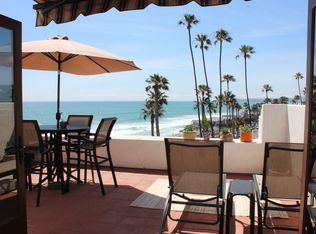
Location truly sets this home apart. Nestled in the sought-after Marinita neighborhood of Dana Point, this 4-bedroom, 2.5-bath residence is just 1.5 miles from Doheny State Beach and less than 2 miles from Dana Point Harbor and Baby Beach. Offering over 2,600 square feet of living space on an expansive 8,400-square-foot lot, the home combines generous indoor living with exceptional outdoor space.
This functional floor plan features an upgraded kitchen, two spacious family rooms, an indoor laundry room, and a 3-car garage plus an extra-wide driveway. The kitchen is equipped with stainless steel appliances, a large single-basin sink, abundant cabinetry provides generous storage. Custom built-in cabinetry and a matching desk in the living room provide stylish, functional storage and a convenient workspace. Multiple access points lead to the private wraparound yard, where a gas fire pit with extended built-in seating and an outdoor shower create the perfect setting for relaxing or entertaining after a day at the beach. Major improvements in recent years include a new roof, new water heater, modern recessed lighting and dual-pane windows and sliding glass doors. Enjoy the best of Dana Point's coastal lifestyle with easy access to boating, paddleboarding, waterfront dining, scenic trails, and the vibrant shops, restaurants, and cafes of the Lantern District. From the twice-weekly farmers market to concerts, seasonal festivals, and year-round community events, this is a home where the Southern California lifestyle is truly at your doorstep.
House for rent
Singlefamily
Available now
Cats, small dogs OK
In unit laundry
6 Attached garage spaces parking
Central
What's special
Large single-basin sinkTwo spacious family roomsOutdoor showerUpgraded kitchenExtra-wide drivewayIndoor laundry roomModern recessed lighting
- 40 days |
- -- |
- -- |
Zillow last checked:
Listing updated:
Travel times

Let’s turn your rent into credit progress
Build credit history with every on-time payment and get credit for the payment you’re already making.
Facts & features
Interior
Bedrooms & bathrooms
- Bedrooms: 4
- Bathrooms: 3
- Full bathrooms: 2
- 1/2 bathrooms: 1
Rooms
- Room types: Dining Room, Family Room, Kitchen, Laundry, Living Room, Loft, Primary Bedroom
Heating
- Central
Appliances
- Included: Dishwasher, Dryer, Microwave Oven, Range, Washer, Water Heater
- Laundry: In Unit, Inside, Laundry Room
Features
- Built-in Features, High Ceilings, Loft, Open Floorplan, Primary Suite, Recessed Lighting, Separate/Formal Dining Room
- Flooring: Carpet, Laminate
- Has fireplace: Yes
Interior area
- Total interior livable area: 2,604 sqft
Property
Parking
- Total spaces: 6
- Parking features: Attached, Garage
- Has attached garage: Yes
- Details: Contact manager
Features
- Stories: 2
- Exterior features: Lighting, Loft, Primary Suite, Separate/Formal Dining Room, Sprinkler System, Storm Drain(s), Yard
- Pool features: Contact manager
- Has view: Yes
- View description: Neighborhood
Lot
- Features: Corner Lot, Cul-De-Sac, Landscaped
Details
- Additional structures: Garage(s)
- Parcel number: 68221126
Construction
Type & style
- Home type: SingleFamily
- Architectural style: Mediterranean
- Property subtype: SingleFamily
Materials
- Roof: Spanish Tile
Condition
- Year built: 1978
Community & HOA
Community
- Features: Curbs, Sidewalks, Suburban
Location
- Region: Dana Point
Financial & listing details
- Lease term: 12 Months,24 Months
Nearby apartments for rent


Price history
| Date | Event | Price |
|---|---|---|
| 9/26/2026 | Price change | $6,500-4.4%$2/sqft |
Source: CRMLS #OC26192145 Report a problem | ||
| 9/2/2026 | Listed for rent | $6,800$3/sqft |
Source: CRMLS #OC26192145 Report a problem | ||
| 7/24/2026 | Listing removed | $6,800$3/sqft |
Source: CRMLS #OC26143968 Report a problem | ||
| 7/6/2026 | Listed for rent | $6,800$3/sqft |
Source: CRMLS #OC26143968 Report a problem | ||
| 1/26/1996 | Sold | $250,000-3.6%$96/sqft |
Source: Public Record Report a problem | ||
| 9/1/1995 | Sold | $259,407$100/sqft |
Source: Public Record Report a problem | ||