Tired of maintaining a large, older home with unused rooms? Step into easy living with this beautifully designed residence built for comfort and low maintenance. Featuring a first-floor master suite, a dramatic great room with soaring cathedral ceilings, an elegant formal dining room, and a spacious eat-in kitchen with abundant storage, premium appliances, and generous counter space—perfect for the chef in your life!
This is no cookie-cutter home—custom-built and priced well below today’s reproduction cost. The private backyard is a true retreat, surrounded by mature landscaping and enhanced by a serene patio ideal for relaxing or entertaining.
The expansive finished basement offers space for everyone, with plenty of room for a home theater, pool table, bar, workshop, and full bath—fun for all ages!
As a Red Tail resident, you’ll enjoy more than just a home—you’ll become part of a vibrant community with championship golf, social events, tennis, swimming, junior programs, and more.
This is more than a home—this is the lifestyle you’ve been waiting for.
Closed
$547,500
33654 Saint Francis Dr, Avon, OH 44011
4beds
3,863sqft
Single Family Residence
Built in 1997
8,398 Square Feet Lot
$563,200 Zestimate®
$142/sqft
$3,943 Estimated rent
Home value
$563,200
$501,000 - $631,000
$3,943/mo
Zestimate® history
Owner options
List your home for rent
$3,943/mo
Rent Zestimate®
Find your next renter with Zillow Rental Manager. Plus, with online applications, you can quickly screen prospective tenants – for free.
$3,943/mo
Rent Zestimate®
Refinance and save
$4,235/mo
Est. payment
Refinancing to a lower rate could help reduce your monthly payments and save thousands over the life of the loan.
$4,235/mo
Est. payment
Explore your selling options
Work with a Zillow partner agent
Leverage their expertise and Zillow's premium Showcase listings to get your home seen by more buyers.
Get startedList with your own agent
Get your home in front of millions of buyers by listing it on Zillow.
Learn how to do itSell it yourself
Take full control of how buyers see your home on Zillow by listing For Sale by Owner (FSBO).
List your homeWhat's special
Serene patioFirst-floor master suitePool tableHome theaterExpansive finished basementPremium appliancesElegant formal dining room
Zillow last checked:
Listing updated:
Listed by:
Daniel Malloy 440-308-2468 danielmalloy@howardhanna.com,
Howard Hanna
Bought with:
Cindy Kelly, 359493
RE/MAX Crossroads Properties
Source: MLS Now,MLS#: 5144200Originating MLS: Akron Cleveland Association of REALTORS
Facts & features
Interior
Bedrooms & bathrooms
- Bedrooms: 4
- Bathrooms: 4
- Full bathrooms: 3
- 1/2 bathrooms: 1
- Main level bathrooms: 2
- Main level bedrooms: 1
Heating
- Gas
Cooling
- Central Air
Appliances
- Included: Dryer, Dishwasher, Microwave, Range, Refrigerator, Washer
- Laundry: Main Level, Laundry Room
Features
- Breakfast Bar, Ceiling Fan(s), Crown Molding, Cathedral Ceiling(s), Entrance Foyer, Eat-in Kitchen, High Ceilings, Kitchen Island, Primary Downstairs, Open Floorplan, Pantry, Recessed Lighting, Storage, Soaking Tub, Walk-In Closet(s)
- Windows: Insulated Windows
- Basement: Full,Partially Finished
- Number of fireplaces: 1
- Fireplace features: Gas, Great Room
Interior area
- Total structure area: 3,863
- Total interior livable area: 3,863 sqft
- Finished area above ground: 2,983
- Finished area below ground: 880
Property
Parking
- Parking features: Attached, Garage
- Attached garage spaces: 2
Features
- Levels: Two
- Stories: 2
- Exterior features: Sprinkler/Irrigation, Lighting
- Pool features: Community
- Has view: Yes
- View description: Neighborhood
Lot
- Size: 8,398 Square Feet
- Dimensions: 65 x 128
- Features: < 1/2 Acre, Flat, Near Golf Course, Sprinklers In Rear, Sprinklers In Front, Landscaped, Level
Details
- Parcel number: 0400024111064
Construction
Type & style
- Home type: SingleFamily
- Architectural style: Traditional
- Property subtype: Single Family Residence
Materials
- Brick, Vinyl Siding
- Roof: Asphalt,Fiberglass,Shingle
Condition
- Updated/Remodeled
- Year built: 1997
Utilities & green energy
- Sewer: Public Sewer
- Water: Public
Community & HOA
Community
- Features: Clubhouse, Fitness Center, Golf, Pool, Tennis Court(s)
- Subdivision: Redtail 01
HOA
- Has HOA: Yes
- Services included: Common Area Maintenance
- HOA fee: $625 annually
- HOA name: Red Tail Hoa
Location
- Region: Avon
Financial & listing details
- Price per square foot: $142/sqft
- Tax assessed value: $505,500
- Annual tax amount: $8,697
- Date on market: 7/31/2025
- Cumulative days on market: 2 days
- Listing agreement: Exclusive Right To Sell
Price history
| Date | Event | Price |
|---|---|---|
| 9/8/2025 | Sold | $547,500-0.5%$142/sqft |
Source: Public Record Report a problem | ||
| 8/3/2025 | Pending sale | $550,000$142/sqft |
Source: MLS Now #5144200 Report a problem | ||
| 7/31/2025 | Listed for sale | $550,000$142/sqft |
Source: MLS Now #5144200 Report a problem | ||
| 5/27/2025 | Listing removed | $550,000$142/sqft |
Source:  MLS Now #5103080 Report a problem MLS Now #5103080 Report a problem | ||
| 5/20/2025 | Price change | $550,000-5.2%$142/sqft |
Source: MLS Now #5103080 Report a problem | ||
| 5/15/2025 | Price change | $580,000-2.5%$150/sqft |
Source: MLS Now #5103080 Report a problem | ||
| 5/5/2025 | Price change | $595,000-3.3%$154/sqft |
Source: MLS Now #5103080 Report a problem | ||
| 3/26/2025 | Price change | $615,000-3.1%$159/sqft |
Source: MLS Now #5103080 Report a problem | ||
| 3/10/2025 | Price change | $635,000-2.3%$164/sqft |
Source: MLS Now #5103080 Report a problem | ||
| 2/28/2025 | Listed for sale | $650,000+100%$168/sqft |
Source: MLS Now #5103080 Report a problem | ||
| 9/14/2016 | Sold | $325,000-7.1%$84/sqft |
Source: MLS Now #3801838 Report a problem | ||
| 9/2/2016 | Pending sale | $349,900$91/sqft |
Source: Howard Hanna - Avon Lake #3801838 Report a problem | ||
| 8/10/2016 | Listed for sale | $349,900$91/sqft |
Source: Howard Hanna - Avon Lake #3801838 Report a problem | ||
| 8/8/2016 | Pending sale | $349,900$91/sqft |
Source: Howard Hanna - Avon Lake #3801838 Report a problem | ||
| 5/23/2016 | Price change | $349,900-2.8%$91/sqft |
Source: Howard Hanna - Avon Lake #3801838 Report a problem | ||
| 4/27/2016 | Listed for sale | $359,900+22%$93/sqft |
Source: Howard Hanna - Avon Lake #3801838 Report a problem | ||
| 4/18/2013 | Sold | $295,000-1.7%$76/sqft |
Source: MLS Now #3347799 Report a problem | ||
| 2/1/2013 | Pending sale | $300,000$78/sqft |
Source: Keller Williams Realty Greater Cleveland West #3347799 Report a problem | ||
| 12/5/2012 | Price change | $300,000-3.2%$78/sqft |
Source: Keller Williams Realty Greater Cleveland West #3347799 Report a problem | ||
| 9/1/2012 | Listed for sale | $310,000+3.7%$80/sqft |
Source: Keller Williams Realty Greater Cleveland West #3347799 Report a problem | ||
| 9/18/2011 | Listing removed | $299,000$77/sqft |
Source: Howard Hanna - Avon Lake #3210161 Report a problem | ||
| 6/28/2011 | Price change | $299,000-2%$77/sqft |
Source: Howard Hanna - Avon Lake #3210161 Report a problem | ||
| 4/17/2011 | Price change | $305,000-4.7%$79/sqft |
Source: Howard Hanna - Avon Lake #3210161 Report a problem | ||
| 3/16/2011 | Listed for sale | $319,900$83/sqft |
Source: Howard Hanna - Avon Lake #3210161 Report a problem | ||
| 11/5/2010 | Listing removed | $319,900-1.6%$83/sqft |
Source: Howard Hanna - Avon Lake #3158066 Report a problem | ||
| 8/17/2010 | Listed for sale | $325,000+12.1%$84/sqft |
Source: Howard Hanna - Avon Lake #3158066 Report a problem | ||
| 6/18/1998 | Sold | $290,000$75/sqft |
Source: Public Record Report a problem | ||
Public tax history
| Year | Property taxes | Tax assessment |
|---|---|---|
| 2024 | $8,698 +24.8% | $176,920 +40.4% |
| 2023 | $6,971 +1% | $126,020 |
| 2022 | $6,906 -0.2% | $126,020 |
| 2021 | $6,920 -1.8% | $126,020 +4.6% |
| 2020 | $7,050 +4.8% | $120,510 +2.7% |
| 2019 | $6,727 +7.9% | $117,380 |
| 2018 | $6,233 -2.3% | $117,380 +4.9% |
| 2017 | $6,379 -1.1% | $111,910 |
| 2016 | $6,453 -1% | $111,910 |
| 2015 | $6,517 +9.5% | $111,910 +8.6% |
| 2014 | $5,953 -0.5% | $103,080 |
| 2013 | $5,985 +1.6% | $103,080 |
| 2012 | $5,889 | $103,080 |
| 2011 | -- | -- |
| 2010 | -- | -- |
| 2009 | -- | -- |
| 2008 | $5,264 +1.3% | -- |
| 2007 | $5,195 +1.1% | -- |
| 2006 | $5,139 -0.5% | -- |
| 2005 | $5,166 +2.2% | -- |
| 2004 | $5,053 +9.4% | -- |
| 2003 | $4,618 +2% | -- |
| 2002 | $4,530 +1.1% | -- |
| 2001 | $4,479 +2.5% | -- |
| 2000 | $4,371 | -- |
Find assessor info on the county website
Neighborhood: 44011
Nearby homes
- $608,6003 bd3 ba2.1k sqft33652 Saint Francis Dr, Avon, OH 44011Off Market
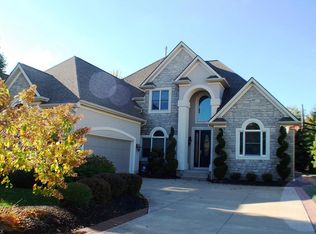
- $588,8004 bd2 ba2.7k sqft33656 Saint Francis Dr, Avon, OH 44011Off Market
- $551,6003 bd2 ba2.4k sqft33658 Saint Francis Dr, Avon, OH 44011Off Market
- $547,4004 bd3 ba-- sqft4291 Fall Lake Dr, Avon, OH 44011Off Market

- $130-- bd-- ba-- sqft33655 Saint Francis Dr, Avon, OH 44011Off Market
- $571,9004 bd2 ba2.5k sqft4291 N Fall Lake Dr, Avon, OH 44011Off Market
- $1,079,8004 bd5 ba6.2k sqft33653 Saint Francis Dr, Avon, OH 44011Off Market
- $867,5004 bd4 ba3.1k sqft33651 Saint Francis Dr, Avon, OH 44011Off Market
Nearby schools
GreatSchools rating
- NAAvon East Elementary SchoolGrades: 1-2Distance: 1.4 mi
- 9/10Avon High SchoolGrades: 8-12Distance: 2.5 mi
- 10/10Avon Heritage South Elementary SchoolGrades: 3-5Distance: 2.1 mi
Schools provided by the listing agent
- District: Avon LSD - 4703
Source: MLS Now. This data may not be complete. We recommend contacting the local school district to confirm school assignments for this home.
Get a cash offer in 3 minutes
Find out how much your home could sell for in as little as 3 minutes with a no-obligation cash offer.
Estimated market value
$563,200
Get a cash offer in 3 minutes
Find out how much your home could sell for in as little as 3 minutes with a no-obligation cash offer.
Estimated market value
$563,200
- Ohio
- Lorain County
- Avon
- 44011
- 33654 Saint Francis Dr
Nearby cities
Nearby zip codes
Other Avon Topics
