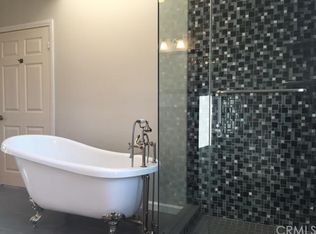
Discover this beautifully updated 3-bedroom, 2.5-bathroom home in the highly sought-after Seaside Villas Community, just a 10-minute stroll to Doheny State Park Beach and Dana Point Harbor. This move-in-ready residence features brand-new luxury vinyl plank flooring, brand-new carpet, recessed lighting, and sophisticated light fixtures throughout. Plantation shutters and a cozy white brick fireplace complement the freshly painted interior. The kitchen offers generous counter space and cabinetry, seamlessly connecting to the dining area and private patio for outdoor dining. Upstairs, the spacious primary suite boasts vaulted ceilings, mirrored closet doors, and an updated en-suite bathroom with dual vanities and modern fixtures, while two additional bedrooms and a second updated bathroom provide ample space. Further highlights include an indoor laundry room, a guest powder room, and an attached two-car garage just steps from the front door. Residents enjoy two sparkling pools (one heated year-round), two relaxing jacuzzis, a clubhouse, and direct access to Sycamore Creek Trail, perfect for walking or biking to the beach. Located near Dana Point Harbor, scenic trails, restaurants, and shopping, this home offers the quintessential Southern California coastal lifestyle.
Sold for $1,150,000
Listed by: Coldwell Banker Realty • Ronald Pickett • Contact: 949-246-8500
Bought with: Berkshire Hathaway HomeServices California Properties
$1,150,000
33655 Breakwater Dr #94, Dana Point, CA 92629
3beds
1,711sqft
Condominium
Built in 1984
-- sqft lot
$1,164,700 Zestimate®
$672/sqft
$4,391 Estimated rent
Home value
$1,164,700
$1.07M - $1.27M
$4,391/mo
Zestimate® history
Owner options
List your home for rent
$4,391/mo
Rent Zestimate®
Find your next renter with Zillow Rental Manager. Plus, with online applications, you can quickly screen prospective tenants – for free.
$4,391/mo
Rent Zestimate®
Refinance and save
$7,683/mo
Est. payment
Refinancing to a lower rate could help reduce your monthly payments and save thousands over the life of the loan.
$7,683/mo
Est. payment
Explore your selling options
Work with a Zillow partner agent
Leverage their expertise and Zillow's premium Showcase listings to get your home seen by more buyers.
Get startedList with your own agent
Get your home in front of millions of buyers by listing it on Zillow.
Learn how to do itSell it yourself
Take full control of how buyers see your home on Zillow by listing For Sale by Owner (FSBO).
List your homeWhat's special
Modern fixturesCozy white brick fireplaceUpdated en-suite bathroomSpacious primary suiteBrand-new carpetSophisticated light fixturesGenerous counter space
Zillow last checked:
Listing updated:
Listed by:
Ronald Pickett DRE #01379585 949-246-8500,
Coldwell Banker Realty
Bought with:
Sandee Spencer, DRE #01929977
Berkshire Hathaway HomeServices California Properties
Source: CRMLS,MLS#: LG25133490 Originating MLS: California Regional MLS
Originating MLS: California Regional MLSFacts & features
Interior
Bedrooms & bathrooms
- Bedrooms: 3
- Bathrooms: 3
- Full bathrooms: 2
- 1/2 bathrooms: 1
- Main level bathrooms: 1
Rooms
- Room types: Bedroom, Family Room, Kitchen, Laundry, Living Room, Primary Bedroom, Dining Room
Primary bedroom
- Features: Primary Suite
Bedroom
- Features: All Bedrooms Up
Bathroom
- Features: Bathroom Exhaust Fan, Bathtub, Closet, Dual Sinks, Enclosed Toilet, Laminate Counters, Tub Shower, Upgraded, Vanity, Walk-In Shower
Kitchen
- Features: Tile Counters
Heating
- Central, Forced Air, Fireplace(s)
Cooling
- None
Appliances
- Included: Dishwasher, Freezer, Gas Cooktop, Disposal, Gas Oven, Gas Water Heater, Microwave, Self Cleaning Oven
- Laundry: Washer Hookup, Electric Dryer Hookup, Gas Dryer Hookup, Laundry Room
Features
- Breakfast Bar, Ceiling Fan(s), Separate/Formal Dining Room, Recessed Lighting, Tile Counters, All Bedrooms Up, Primary Suite
- Flooring: Carpet, Tile, Vinyl
- Doors: Mirrored Closet Door(s), Sliding Doors
- Windows: Double Pane Windows, Plantation Shutters, Screens, Skylight(s)
- Has fireplace: Yes
- Fireplace features: Family Room, Gas
- Common walls with other units/homes: 2+ Common Walls,No One Above,No One Below
Interior area
- Total interior livable area: 1,711 sqft
Property
Parking
- Total spaces: 2
- Parking features: Door-Single, Garage Faces Front, Garage, Garage Door Opener
- Attached garage spaces: 2
Accessibility
- Accessibility features: Safe Emergency Egress from Home, Low Pile Carpet
Features
- Levels: Two
- Stories: 2
- Entry location: 1
- Patio & porch: Concrete, Patio, Wrap Around
- Exterior features: Rain Gutters
- Pool features: Heated, In Ground, Association
- Has spa: Yes
- Spa features: Association, Heated, In Ground
- Fencing: Block,Good Condition,Wrought Iron
- Has view: Yes
- View description: Neighborhood
- Waterfront features: Beach Access, Ocean Access, Ocean Side Of Freeway
Lot
- Features: Sprinklers In Rear, Sprinklers In Front
Details
- Parcel number: 93960107
- Special conditions: Standard
Construction
Type & style
- Home type: Condo
- Architectural style: Mediterranean
- Property subtype: Condominium
- Attached to another structure: Yes
Materials
- Drywall, Stucco
- Foundation: Slab
- Roof: Metal
Condition
- Updated/Remodeled,Termite Clearance,Turnkey
- New construction: No
- Year built: 1984
Details
- Builder model: Driftwood
- Builder name: Marlborough
Utilities & green energy
- Electric: 220 Volts in Laundry
- Sewer: Public Sewer
- Water: Public
- Utilities for property: Cable Connected, Electricity Connected, Natural Gas Connected, Phone Available, Sewer Connected, Water Connected
Community & HOA
Community
- Features: Biking, Curbs, Dog Park, Park, Storm Drain(s), Street Lights, Sidewalks
- Security: Carbon Monoxide Detector(s), Smoke Detector(s)
- Subdivision: Marlborough Seaside Villa (Mv)
HOA
- Has HOA: Yes
- Amenities included: Clubhouse, Maintenance Grounds, Maintenance Front Yard, Outdoor Cooking Area, Barbecue, Picnic Area, Pool, Pets Allowed, Spa/Hot Tub
- HOA fee: $413 monthly
- HOA name: Marlborough Seaside Villas
- HOA phone: 949-373-8981
Location
- Region: Dana Point
Financial & listing details
- Price per square foot: $672/sqft
- Tax assessed value: $263,780
- Annual tax amount: $4,614
- Date on market: 8/15/2025
- Cumulative days on market: 8 days
- Listing terms: Cash,Cash to New Loan,FHA,Government Loan,VA Loan
- Road surface type: Paved
Price history
| Date | Event | Price |
|---|---|---|
| 9/23/2025 | Sold | $1,150,000$672/sqft |
Source:  CRMLS #LG25133490 Report a problem CRMLS #LG25133490 Report a problem | ||
| 9/21/2025 | Pending sale | $1,150,000$672/sqft |
Source: CRMLS #LG25133490 Report a problem | ||
| 8/25/2025 | Contingent | $1,150,000+0.1%$672/sqft |
Source: CRMLS #LG25133490 Report a problem | ||
| 8/15/2025 | Listed for sale | $1,149,000$672/sqft |
Source: CRMLS #LG25133490 Report a problem | ||
Public tax history
| Year | Property taxes | Tax assessment |
|---|---|---|
| 2025 | $4,614 +9.2% | $263,780 +2% |
| 2024 | $4,224 +7.6% | $258,608 +2% |
| 2023 | $3,927 +7.2% | $253,538 +2% |
| 2022 | $3,663 +15.1% | $248,567 +2% |
| 2021 | $3,182 +3.3% | $243,694 +1% |
| 2020 | $3,079 | $241,196 +2% |
| 2019 | $3,079 +2.3% | $236,467 +2% |
| 2018 | $3,011 +6% | $231,831 +2% |
| 2017 | $2,840 | $227,286 +2% |
| 2016 | $2,840 +3.2% | $222,830 +1.5% |
| 2015 | $2,753 +5.5% | $219,483 +2% |
| 2014 | $2,609 | $215,184 +0.5% |
| 2013 | -- | $214,212 +2% |
| 2012 | -- | $210,012 +2% |
| 2011 | -- | $205,895 +0.8% |
| 2010 | -- | $204,357 -0.2% |
| 2009 | -- | $204,844 +2% |
| 2008 | -- | $200,828 +2% |
| 2007 | -- | $196,891 +2% |
| 2006 | -- | $193,031 +2% |
| 2005 | -- | $189,247 +2% |
| 2004 | -- | $185,537 +1.9% |
| 2003 | -- | $182,137 +2% |
| 2002 | -- | $178,566 +2% |
| 2001 | $1,862 +1.6% | $175,065 +2% |
| 2000 | $1,834 | $171,633 |
Find assessor info on the county website
Neighborhood: 92629
Nearby homes
- $867,9002 bd2 ba1.2k sqft33601 Port Marine Dr #58, Dana Point, CA 92629Off Market
- $885,9002 bd2 ba1.2k sqft33605 Port Marine Dr #59, Dana Point, CA 92629Off Market
- $963,5003 bd2 ba1.2k sqft33615 Port Marine Dr #60, Dana Point, CA 92629Off Market
- $1,311,5004 bd3 ba1.8k sqft33621 Port Marine Dr #61, Dana Point, CA 92629Off Market
- $1,000,1003 bd2 ba1.4k sqft33625 Port Marine Dr #62, Dana Point, CA 92629Off Market
- $868,8002 bd2 ba1.2k sqft33635 Port Marine Dr #63, Dana Point, CA 92629Off Market
- $924,2002 bd2 ba1.2k sqft33641 Port Marine Dr #64, Dana Point, CA 92629Off Market
- $933,8003 bd2 ba1.2k sqft33646 Port Marine Dr #65, Dana Point, CA 92629Off Market
- $1,086,5003 bd2 ba1.6k sqft33642 Port Marine Dr #66, Dana Point, CA 92629Off Market
Nearby schools
GreatSchools rating
- 7/10Del Obispo Elementary SchoolGrades: K-5Distance: 1 mi
- 8/10Marco Forster Middle SchoolGrades: 6-8Distance: 1 mi
- 9/10Dana Hills High SchoolGrades: 9-12Distance: 1.1 mi
Schools provided by the listing agent
- Elementary: Del Obispo
- Middle: Marco Forester
- High: Dana Hills
Source: CRMLS. This data may not be complete. We recommend contacting the local school district to confirm school assignments for this home.
Get a cash offer in 3 minutes
Find out how much your home could sell for in as little as 3 minutes with a no-obligation cash offer.
Estimated market value
$1,164,700
Get a cash offer in 3 minutes
Find out how much your home could sell for in as little as 3 minutes with a no-obligation cash offer.
Estimated market value
$1,164,700
- California
- Orange County
- Dana Point
- 92629
- 33655 Breakwater Dr Unit 94
Nearby cities
Nearby zip codes
Other Dana Point Topics
